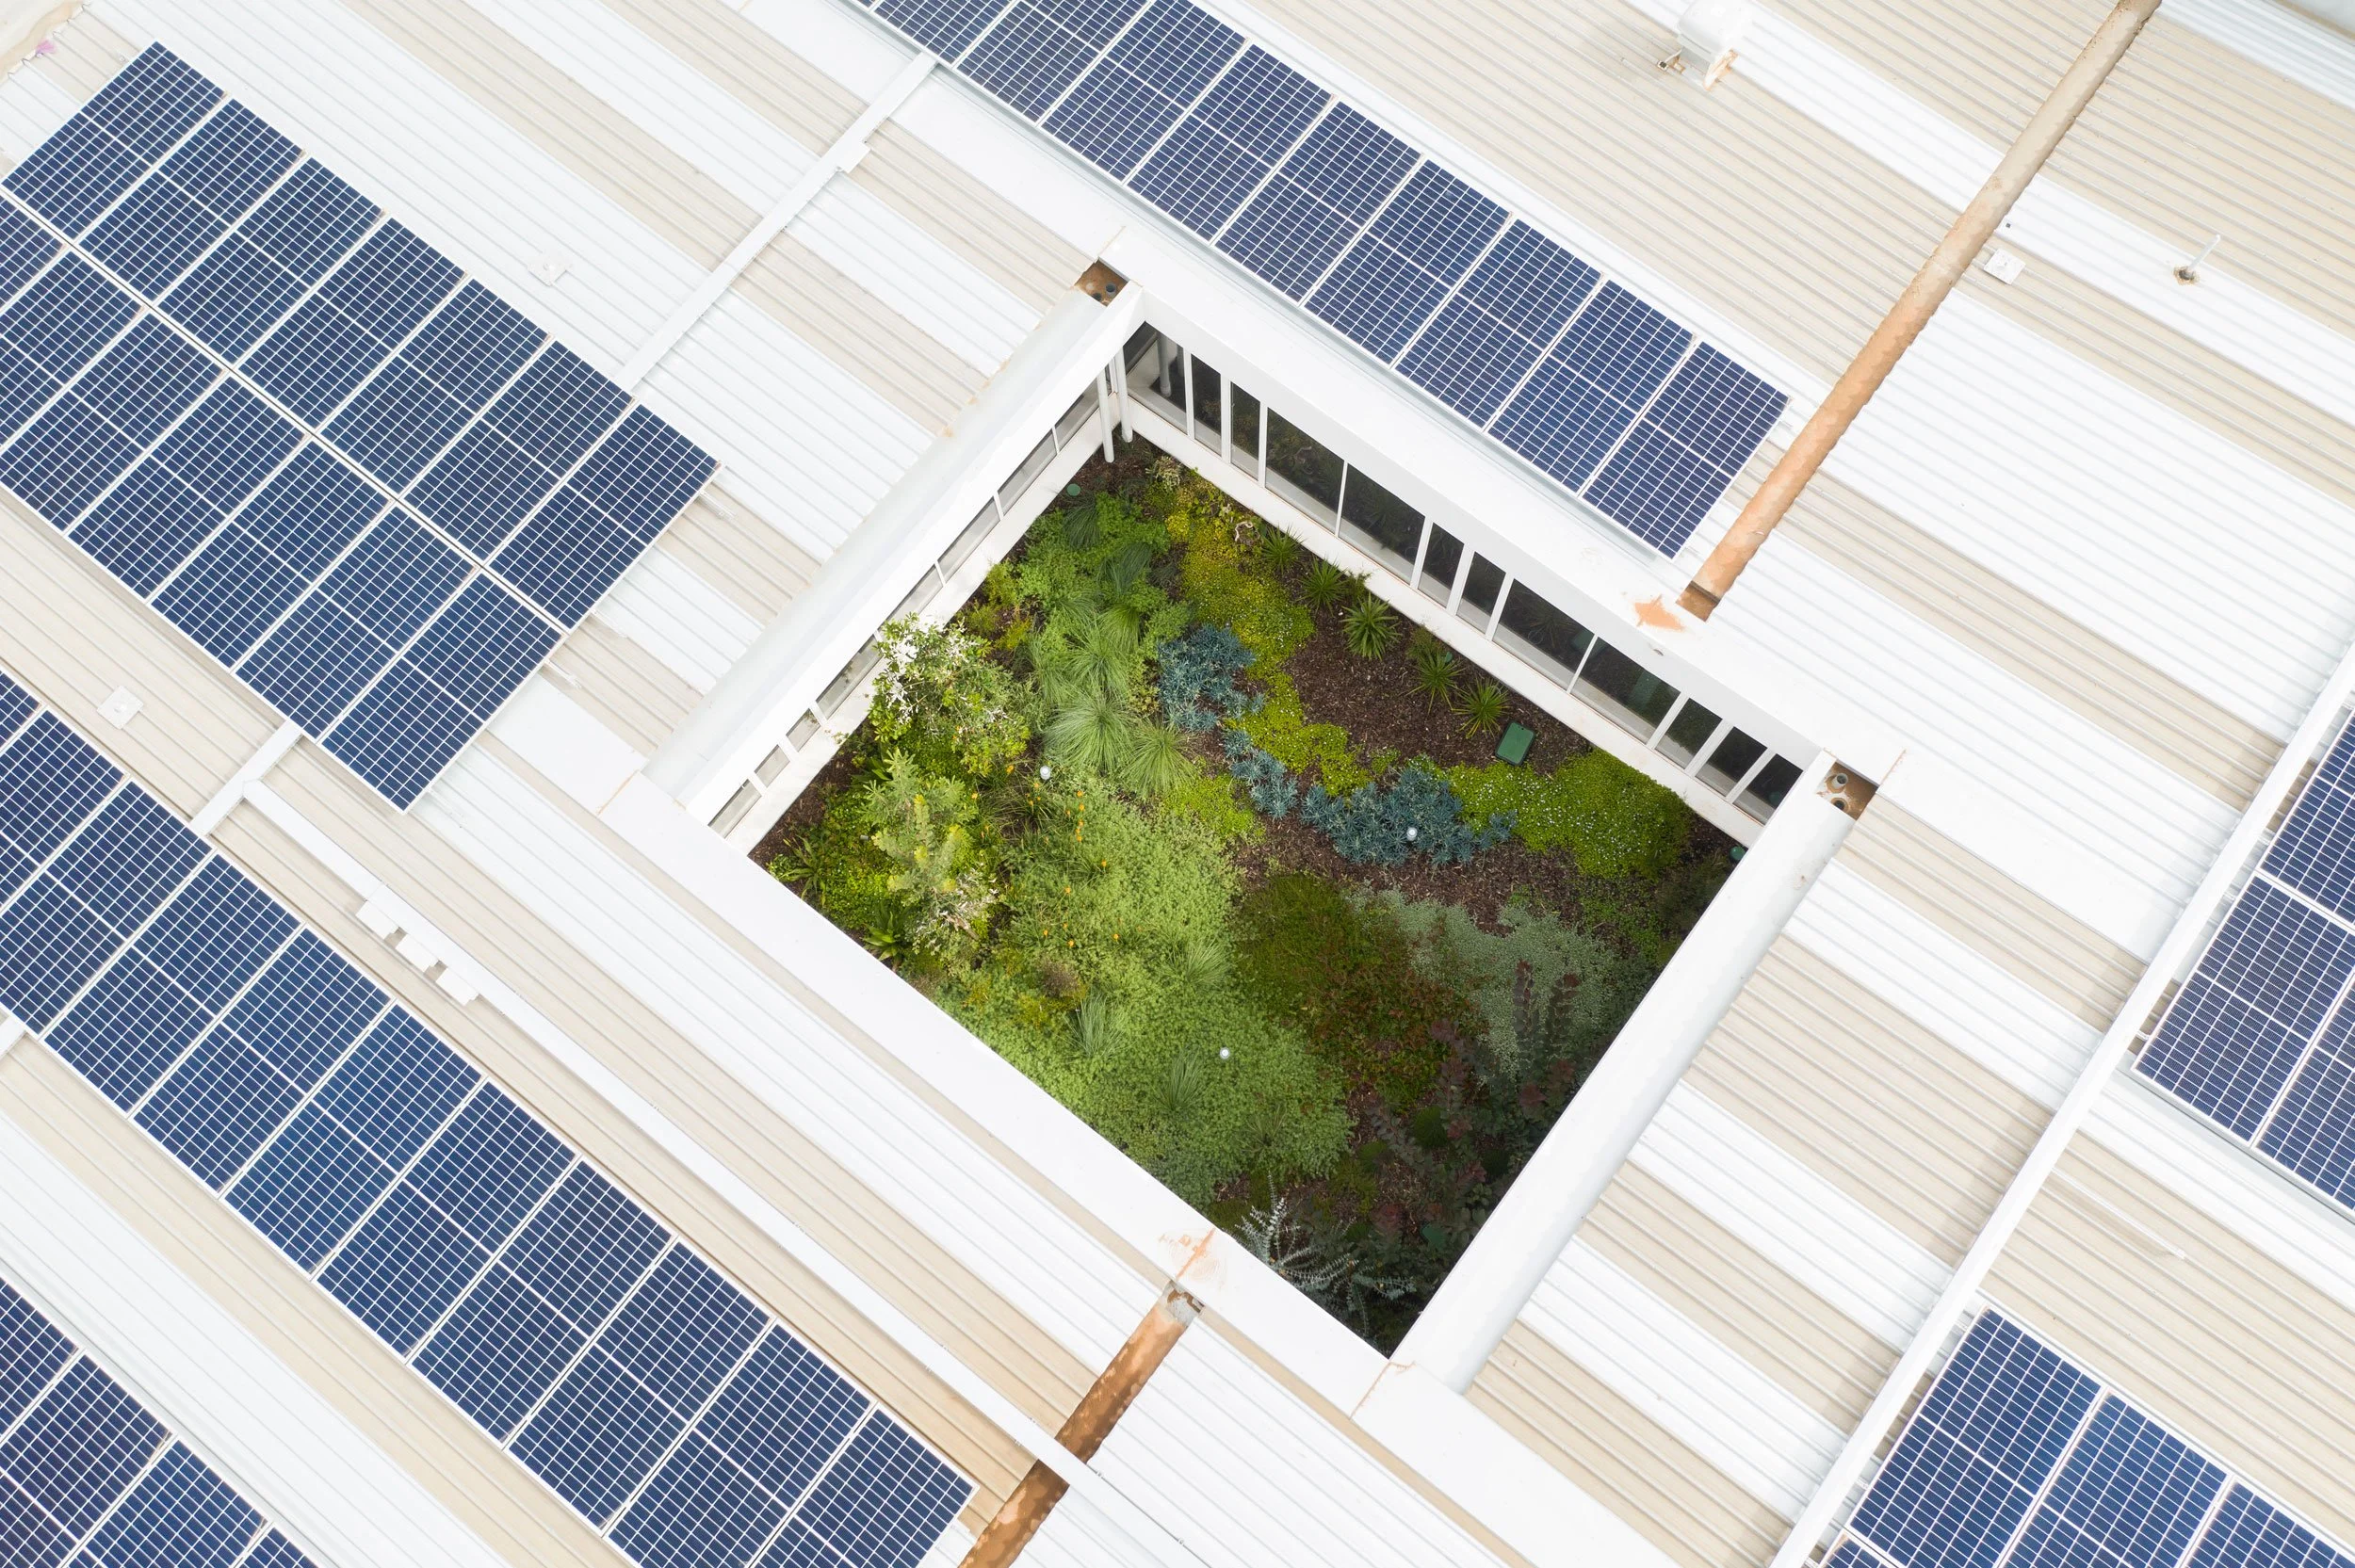
aia’s meadow

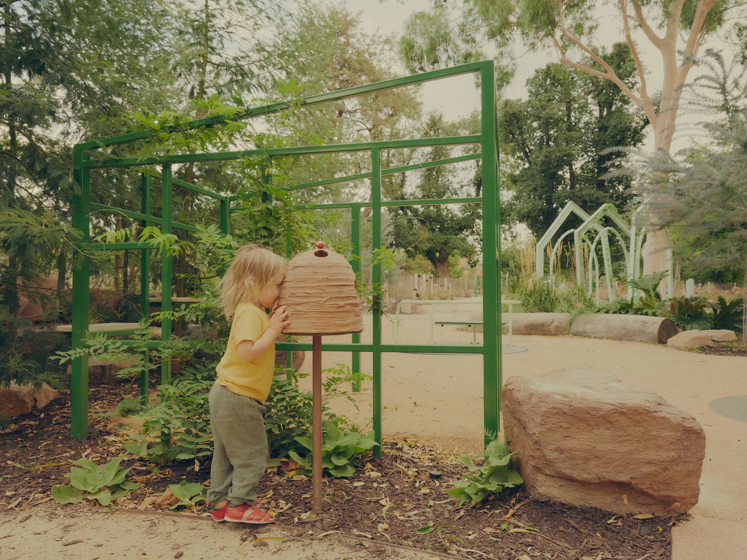
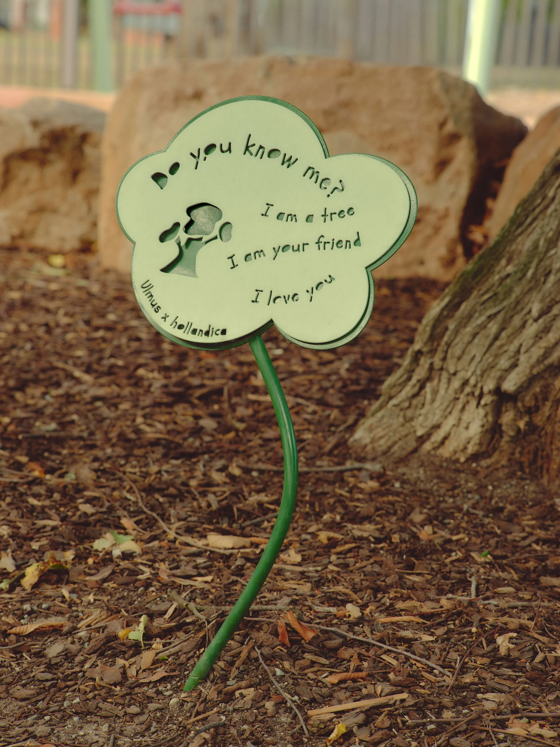
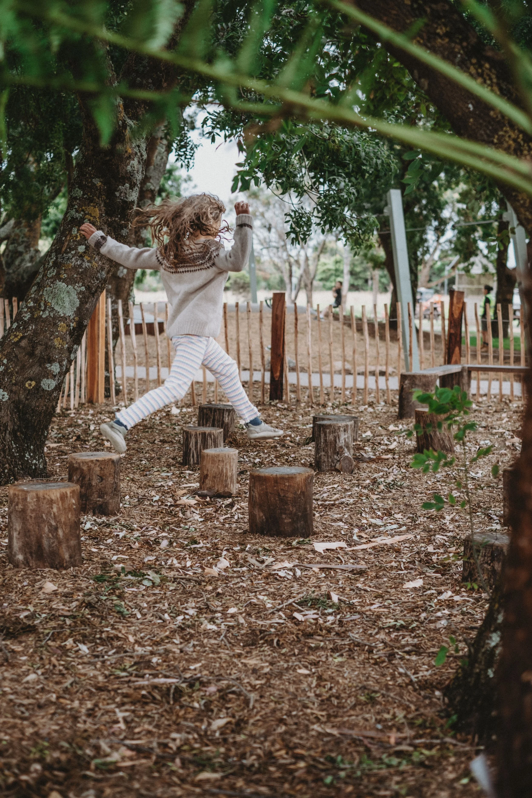
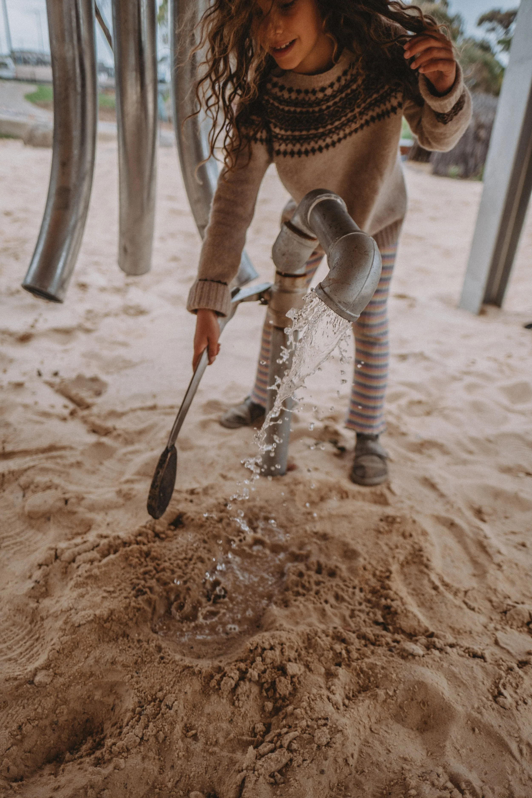
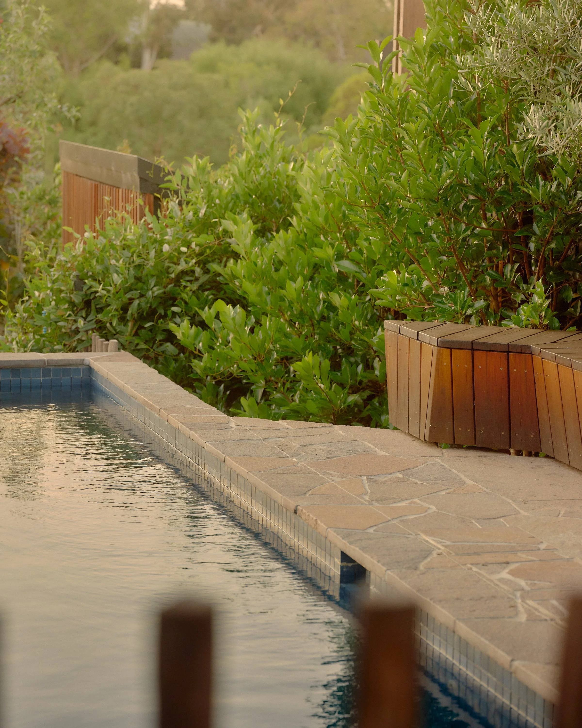
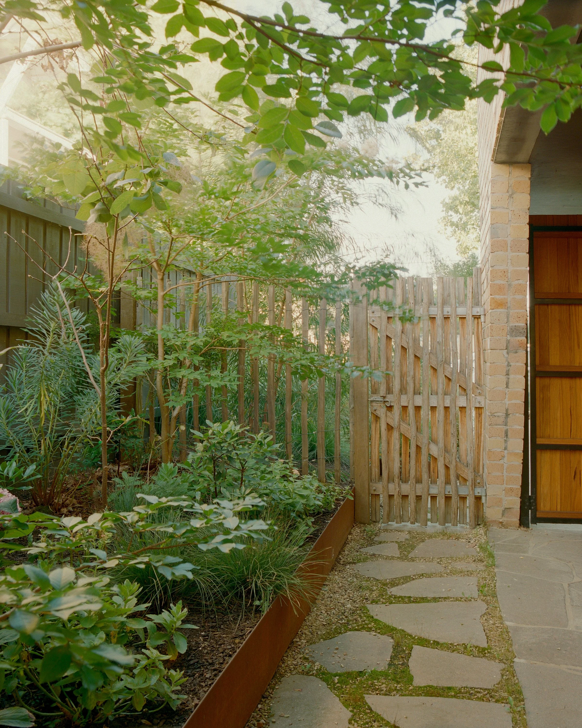
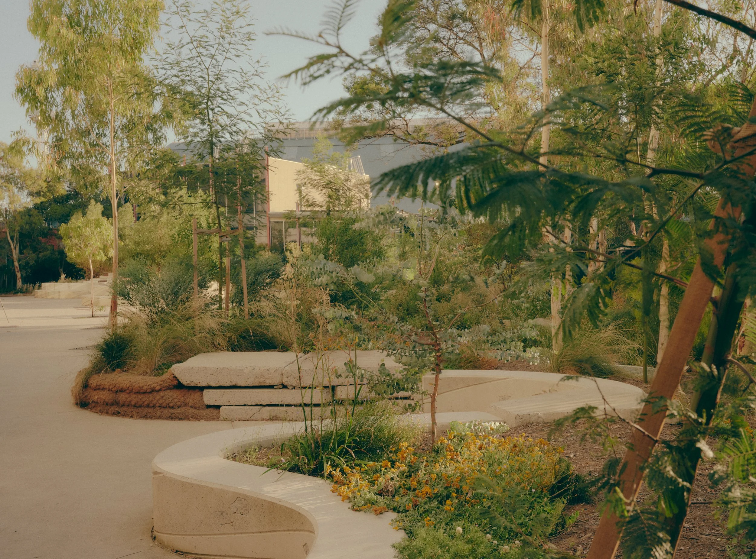
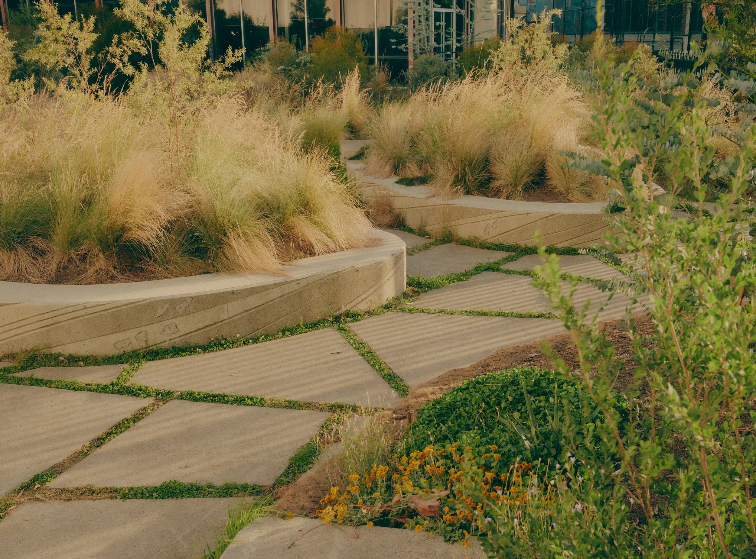
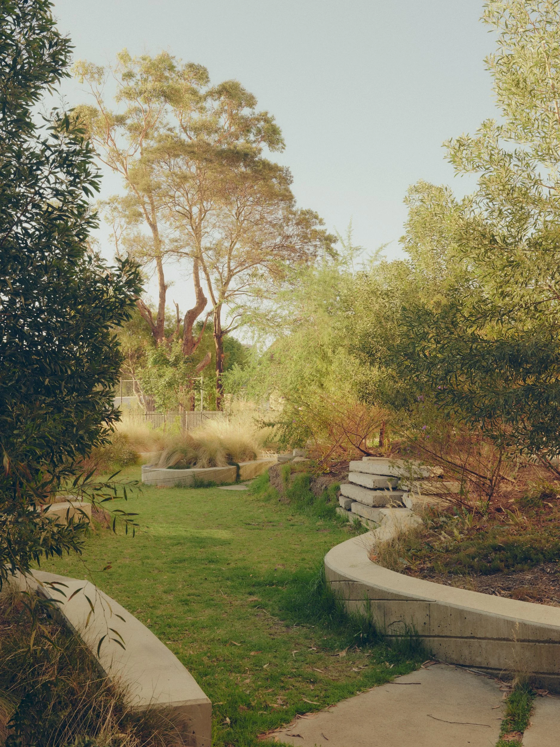
In 2018, Palestinian-Israeli exchange student Aia Maasarwe was murdered in Bundoora, on her way home from a night out with friends. SBLA Studio worked with the Maasarwe family in the creation of a public space honouring Aia’s desire for peace and communication between communities.
Good design is an empathetic process honouring the heart as well as the head. The project’s extended conversations, consultation and sharing of memories with the Maasarwe family became SBLA Studio’s compass. Having flown in from Israel, the family were able to break from the criminal proceedings with visits to the memorial location joined by the SBLA Studio team. Seeing Aia’s and considering how best to celebrate her life became moments of reprieve from the traumatic trial.
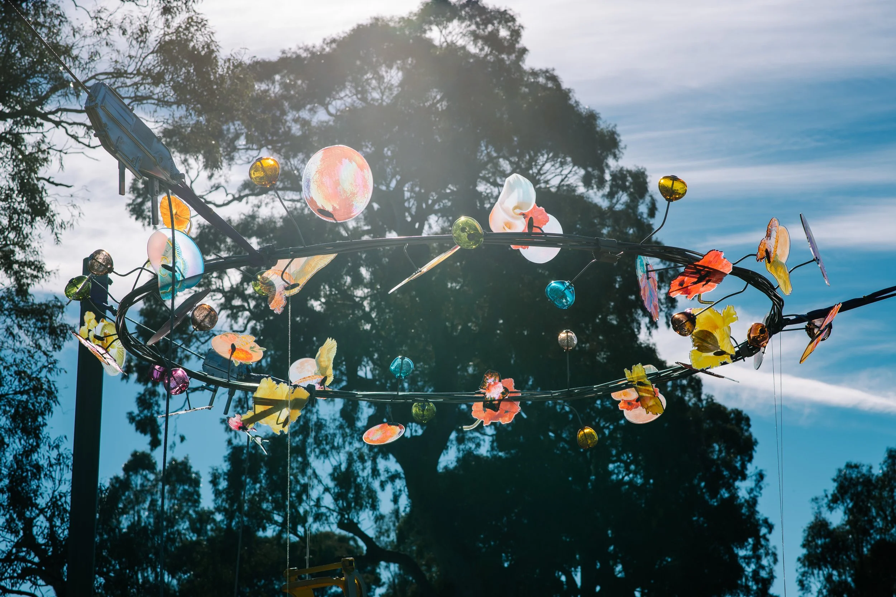
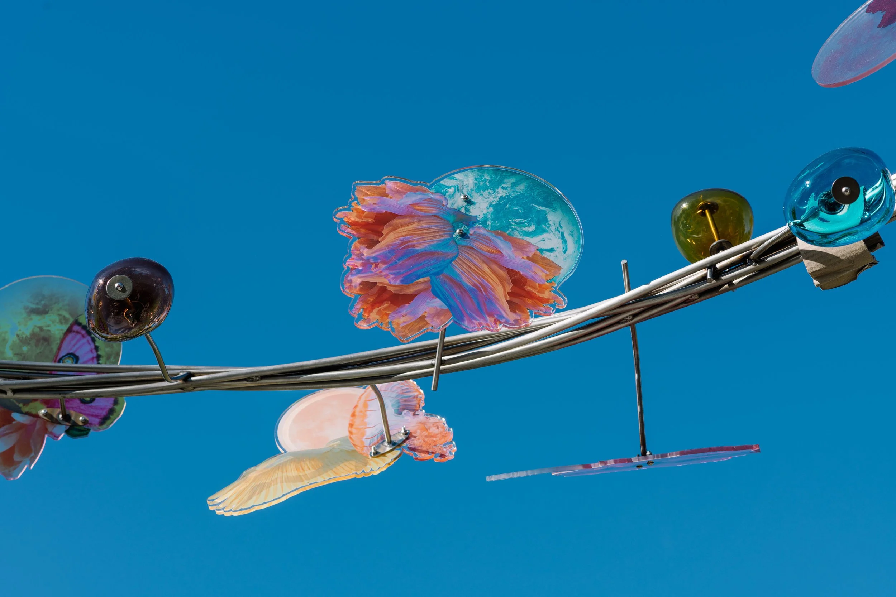
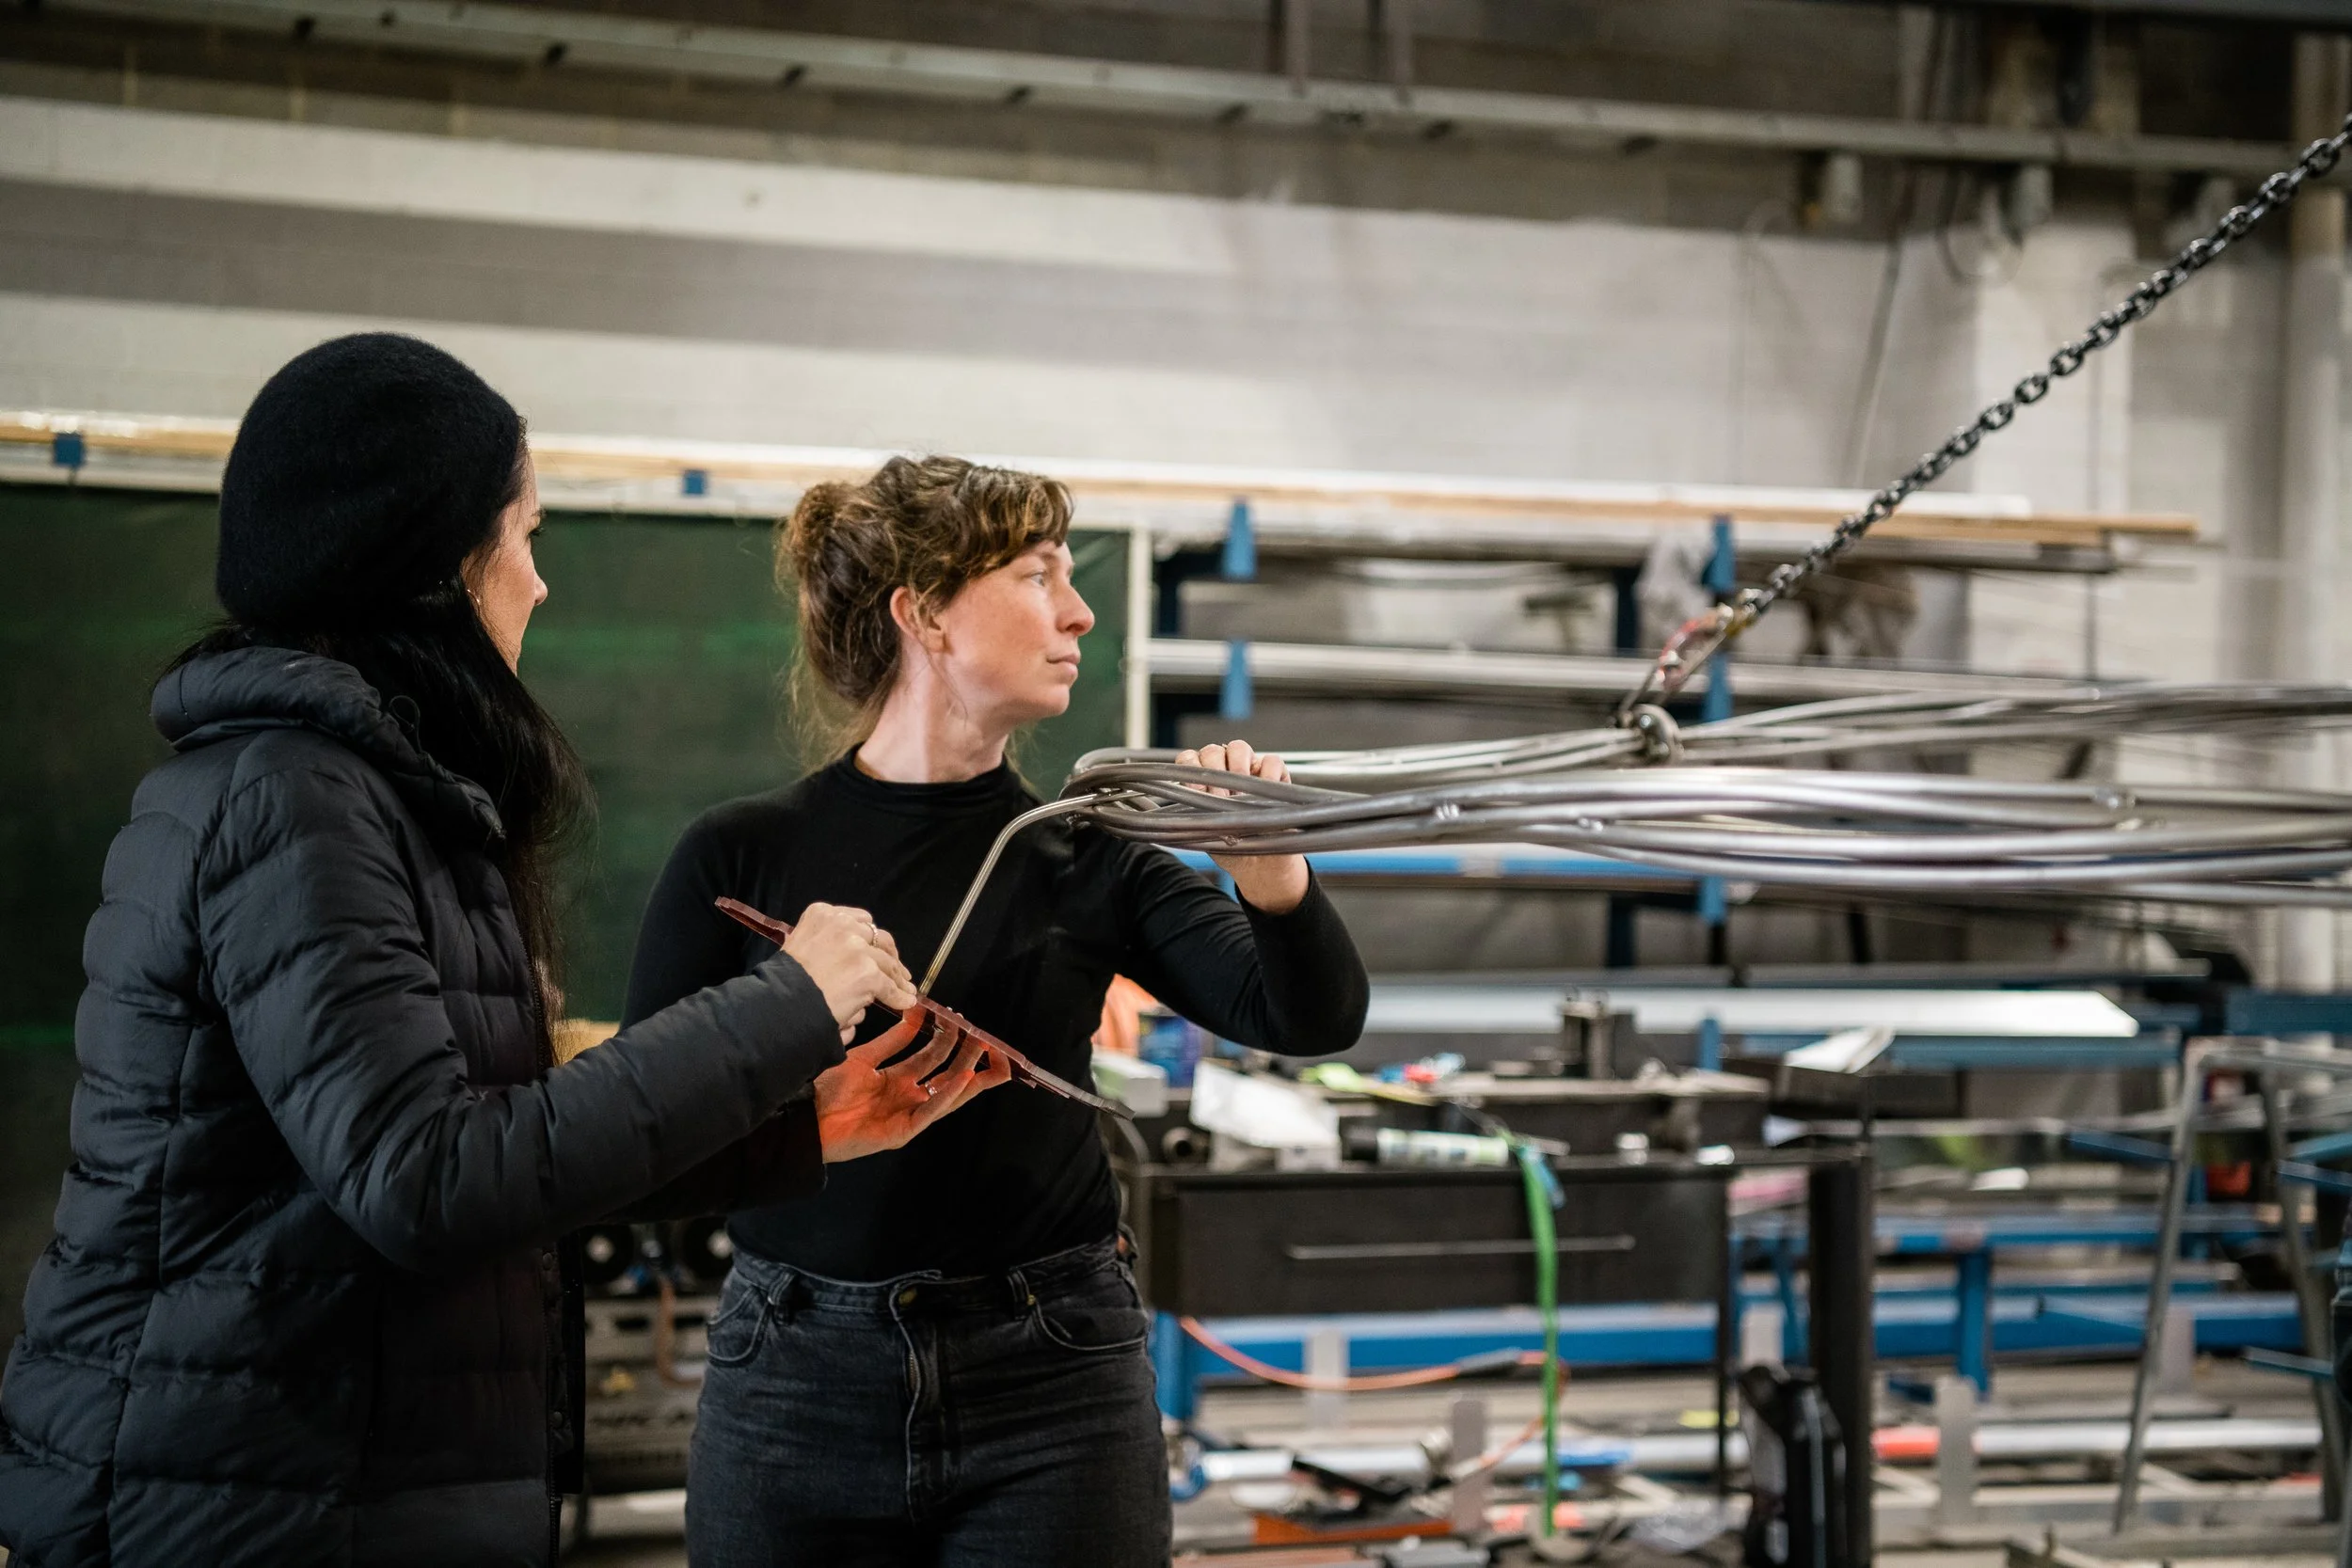
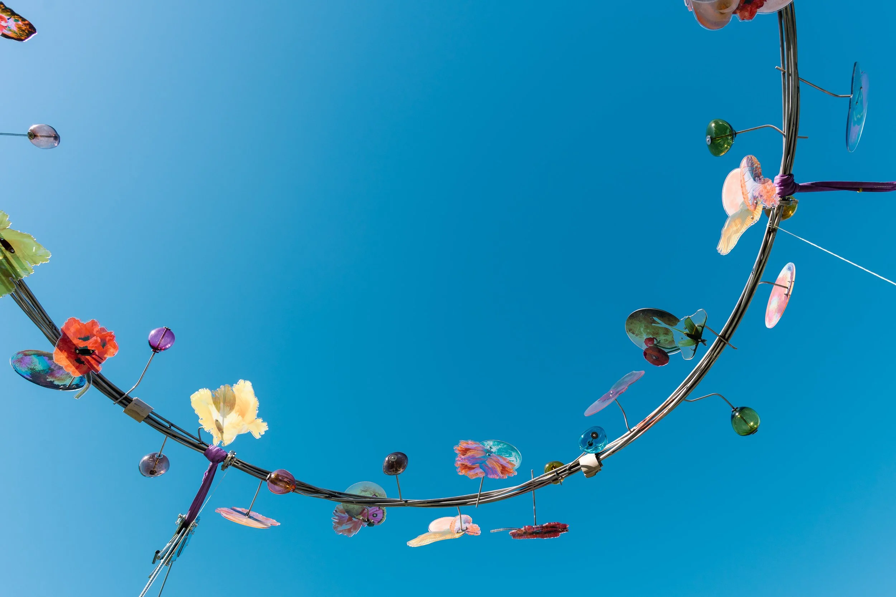
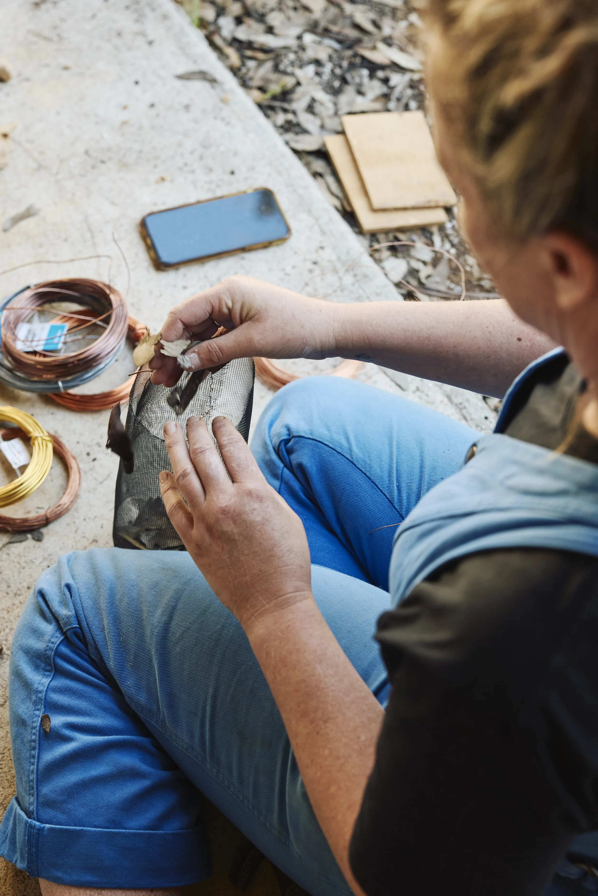
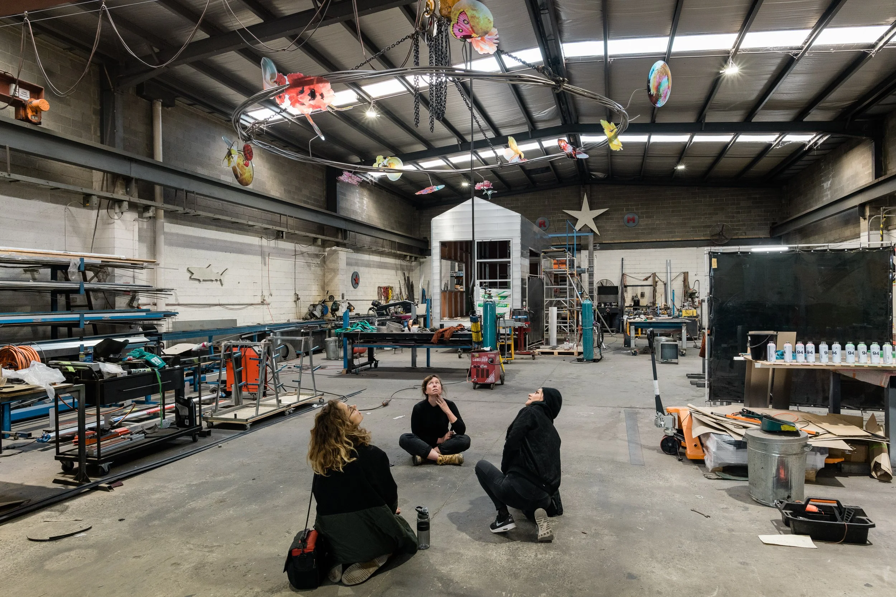
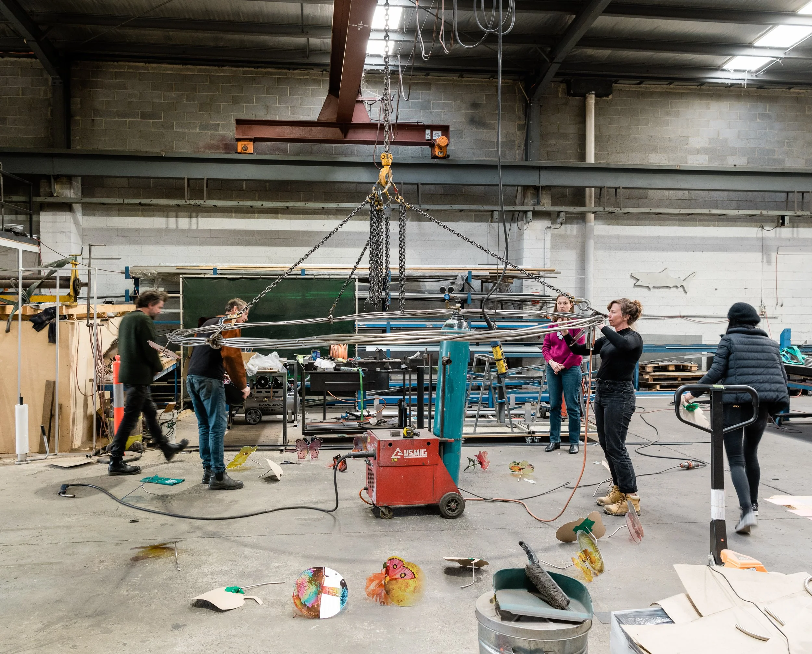
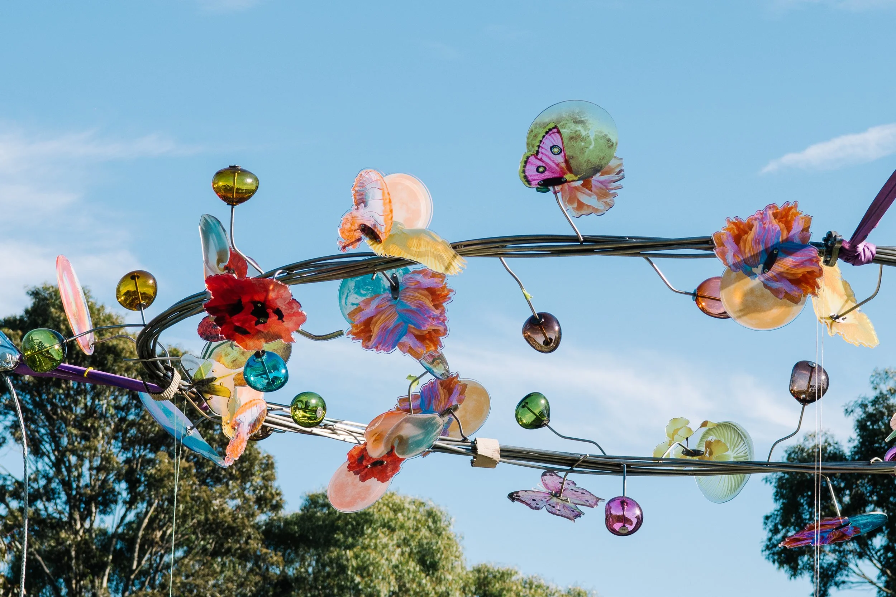
Birdlife videos were shared with Aia’s sister, Noor, to help the family connect to Bundoora’s environment. In turn, the family shared Aia’s journals, details of which were translated into a hanging mobile of acrylic and blown glass objects by the artist Rachel Derum and SBLA Studio’s Creative Director Simone Bliss – a crescent moon, poppy flowers and the protective spirit of Waa the Crow (as requested by the local Wurundjeri Council).

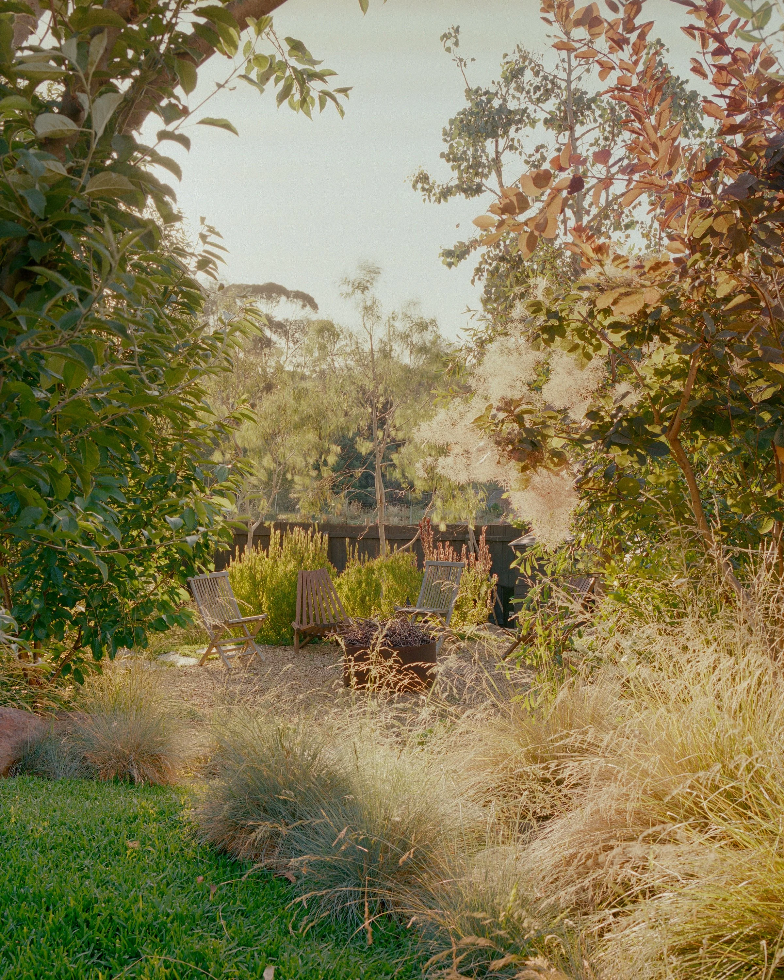
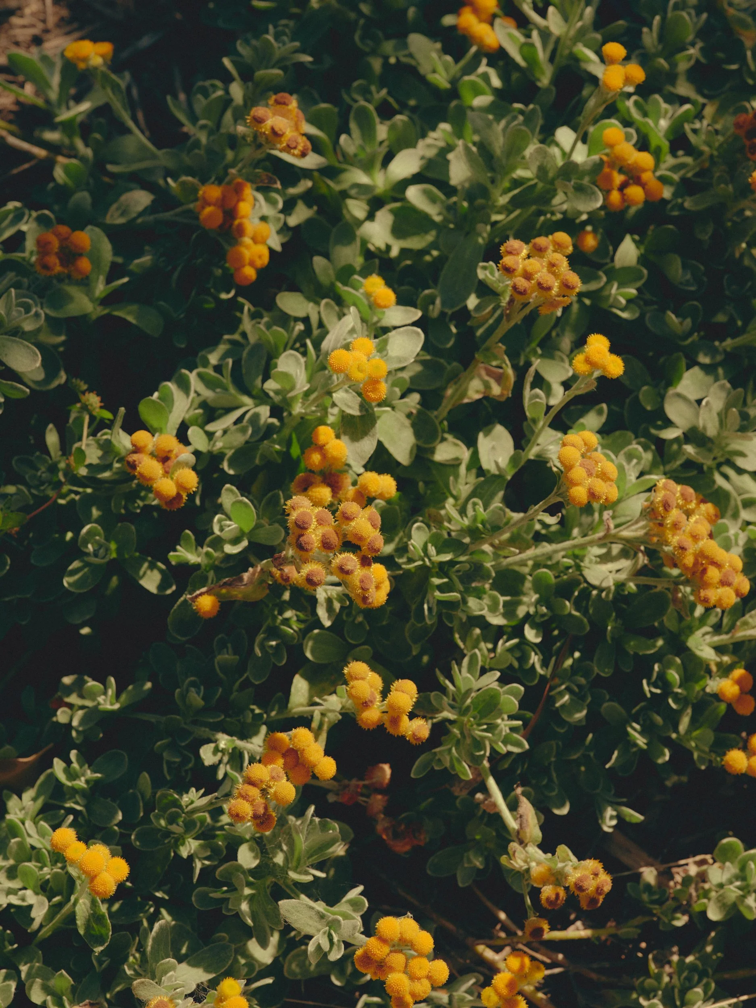
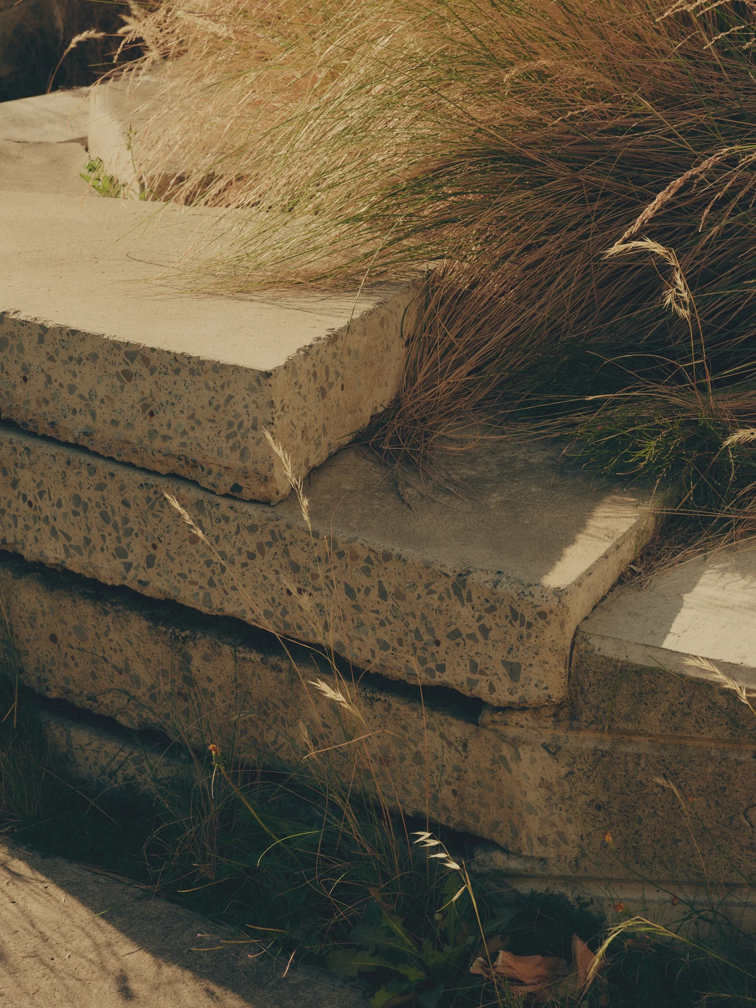
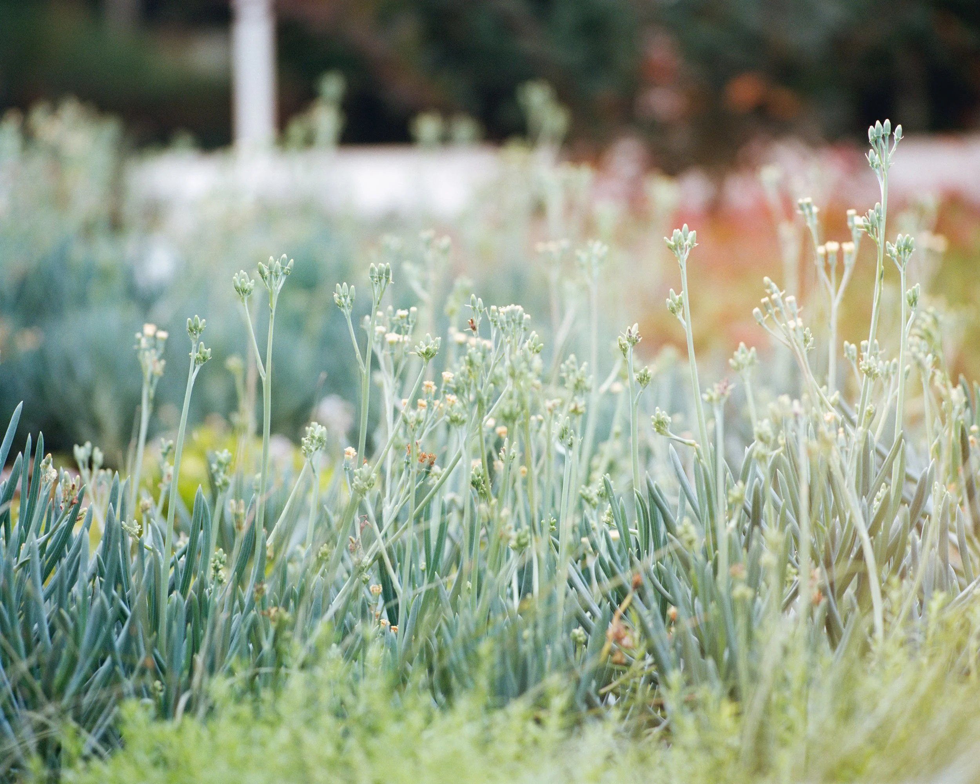
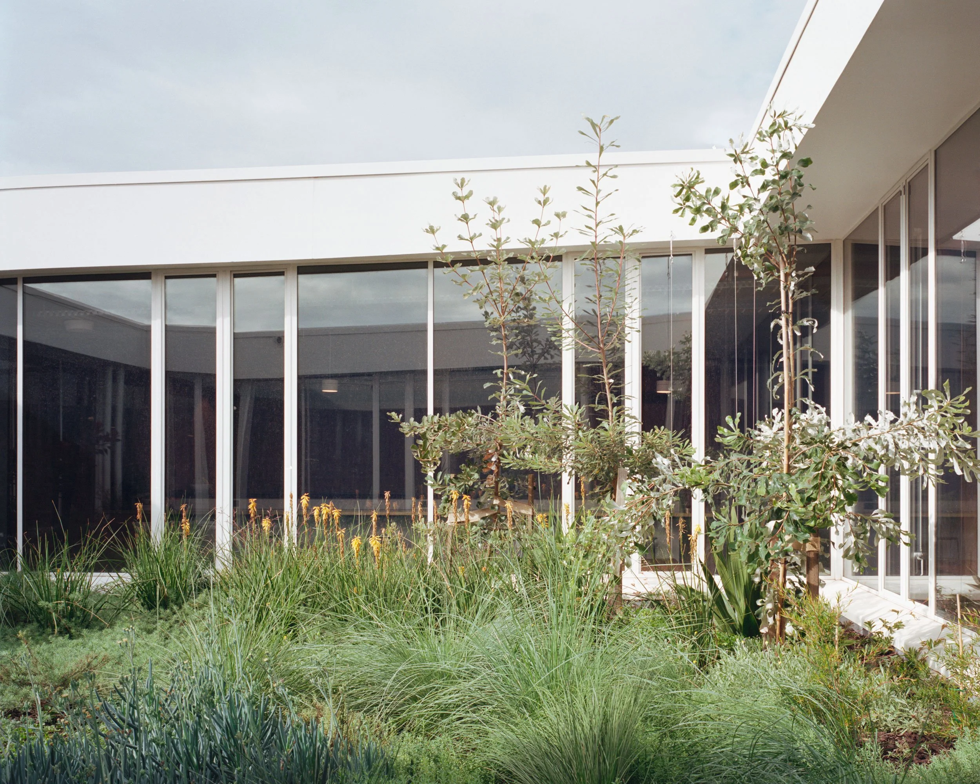
Representing the daisy chains Aia and Noor made as children, the mobile floats above a meadow of flowering Australian grasses, including Wahlenbergia and Billy Buttons; and as requested by the family, olive tree plantings are an enduring link to Palestine. Aia’s Meadow is a living tribute to her character and optimism – a space for reflection and sanctuary.
Design Team Simone Bliss | Rachel Derum | Haiku van Keuk | Kate McCracken

Photos by David Smiley
 a new normal

WITH WINSOR KERR

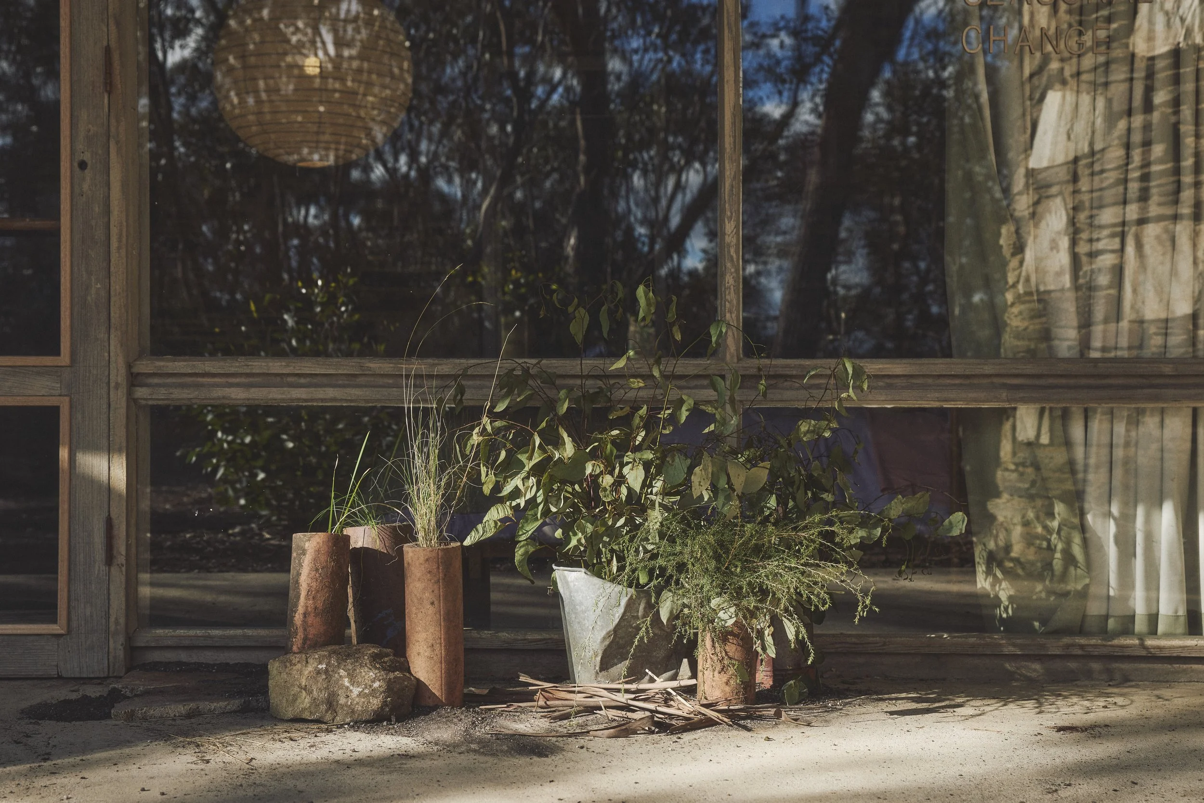
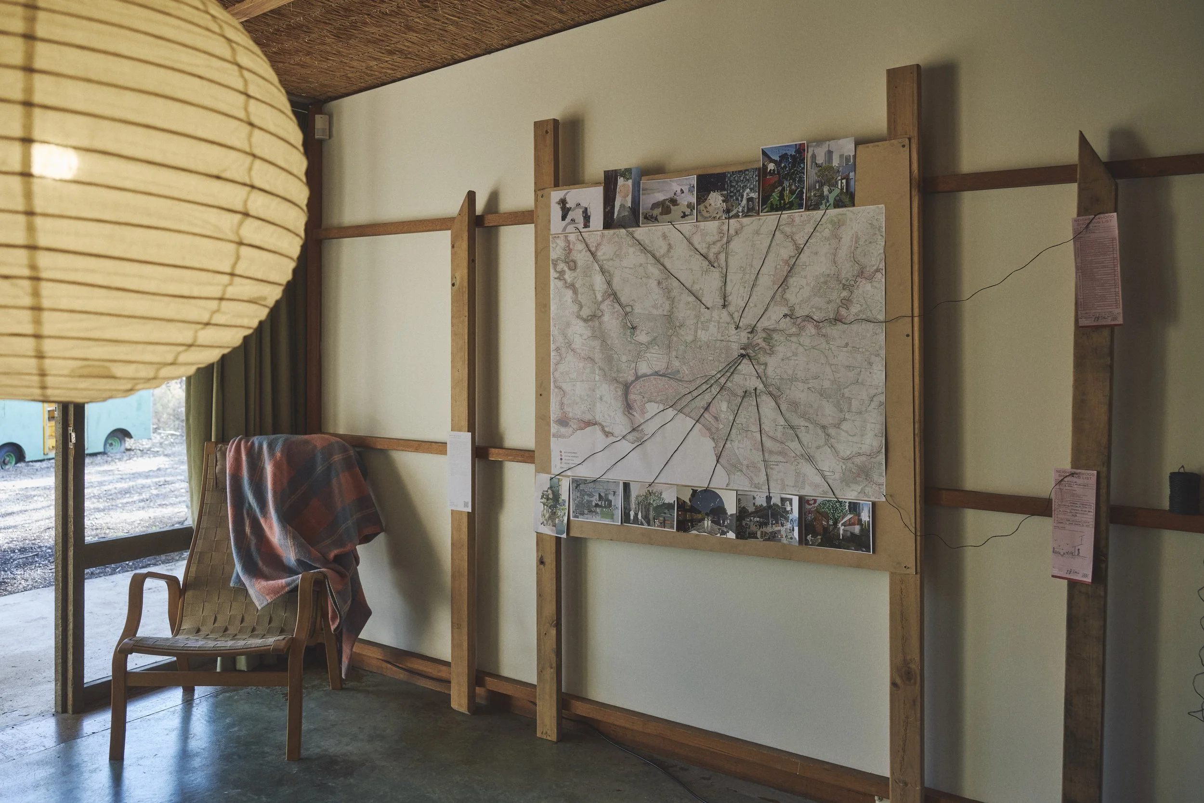
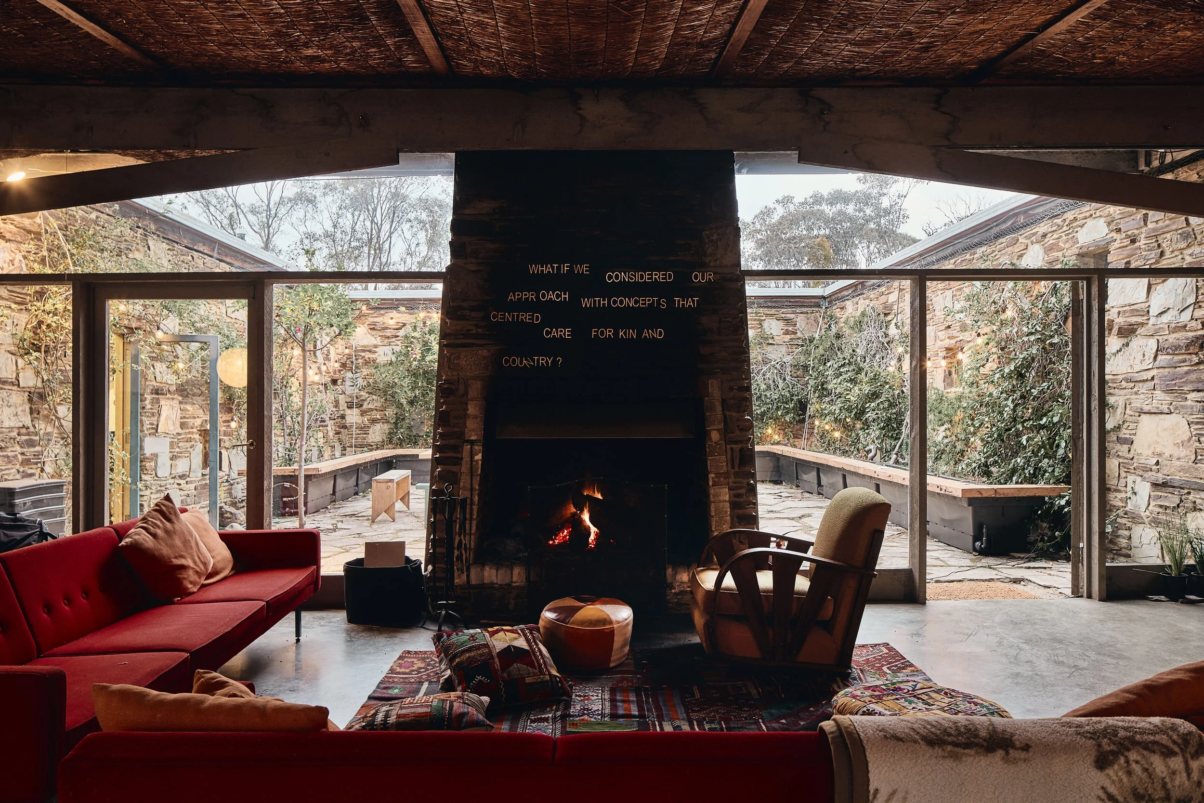
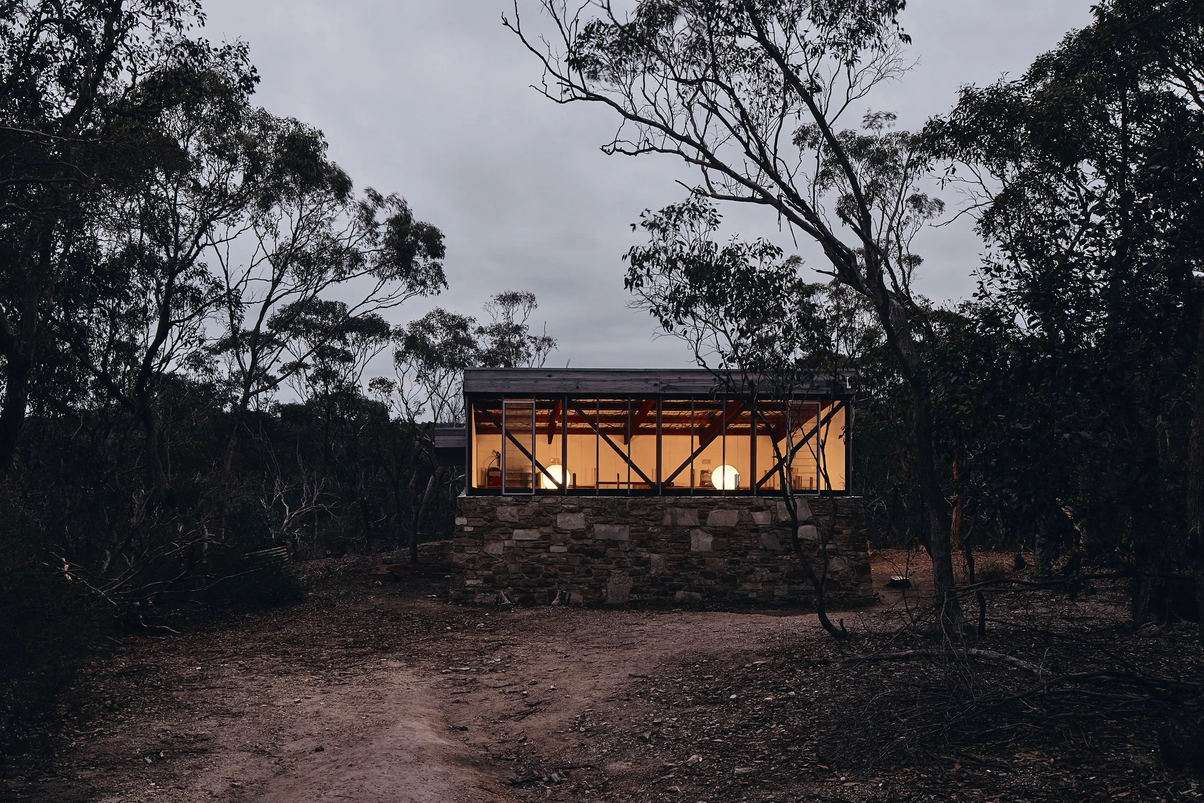
A New Normal was held for 5 day during Design Week in 2025 at the Boyd Baker House, Long Forest. Presented by Finding Infinity it bought together leaders, architects, designers and creative practitioners from across Australia to showcase design responses and policy ideas aimed at making Narrm/Melbourne and surrounds more self-sufficient and reslient by 2030.

How can we repair through future initiatives?

Designing for non-human animals and designing for kin.

First Nations first

“A New Normal” should seek to address historic injustices to First Peoples and utilise each project as a catalyst to demonstrate methods of redistributing wealth and opportunity. This needs FN input and consideration. The opportunities offered by this A New Normal include addressing challenges for genuine First Nations self-determination and leadership for First Nations peoples and businesses.

Photos by Michael Pham

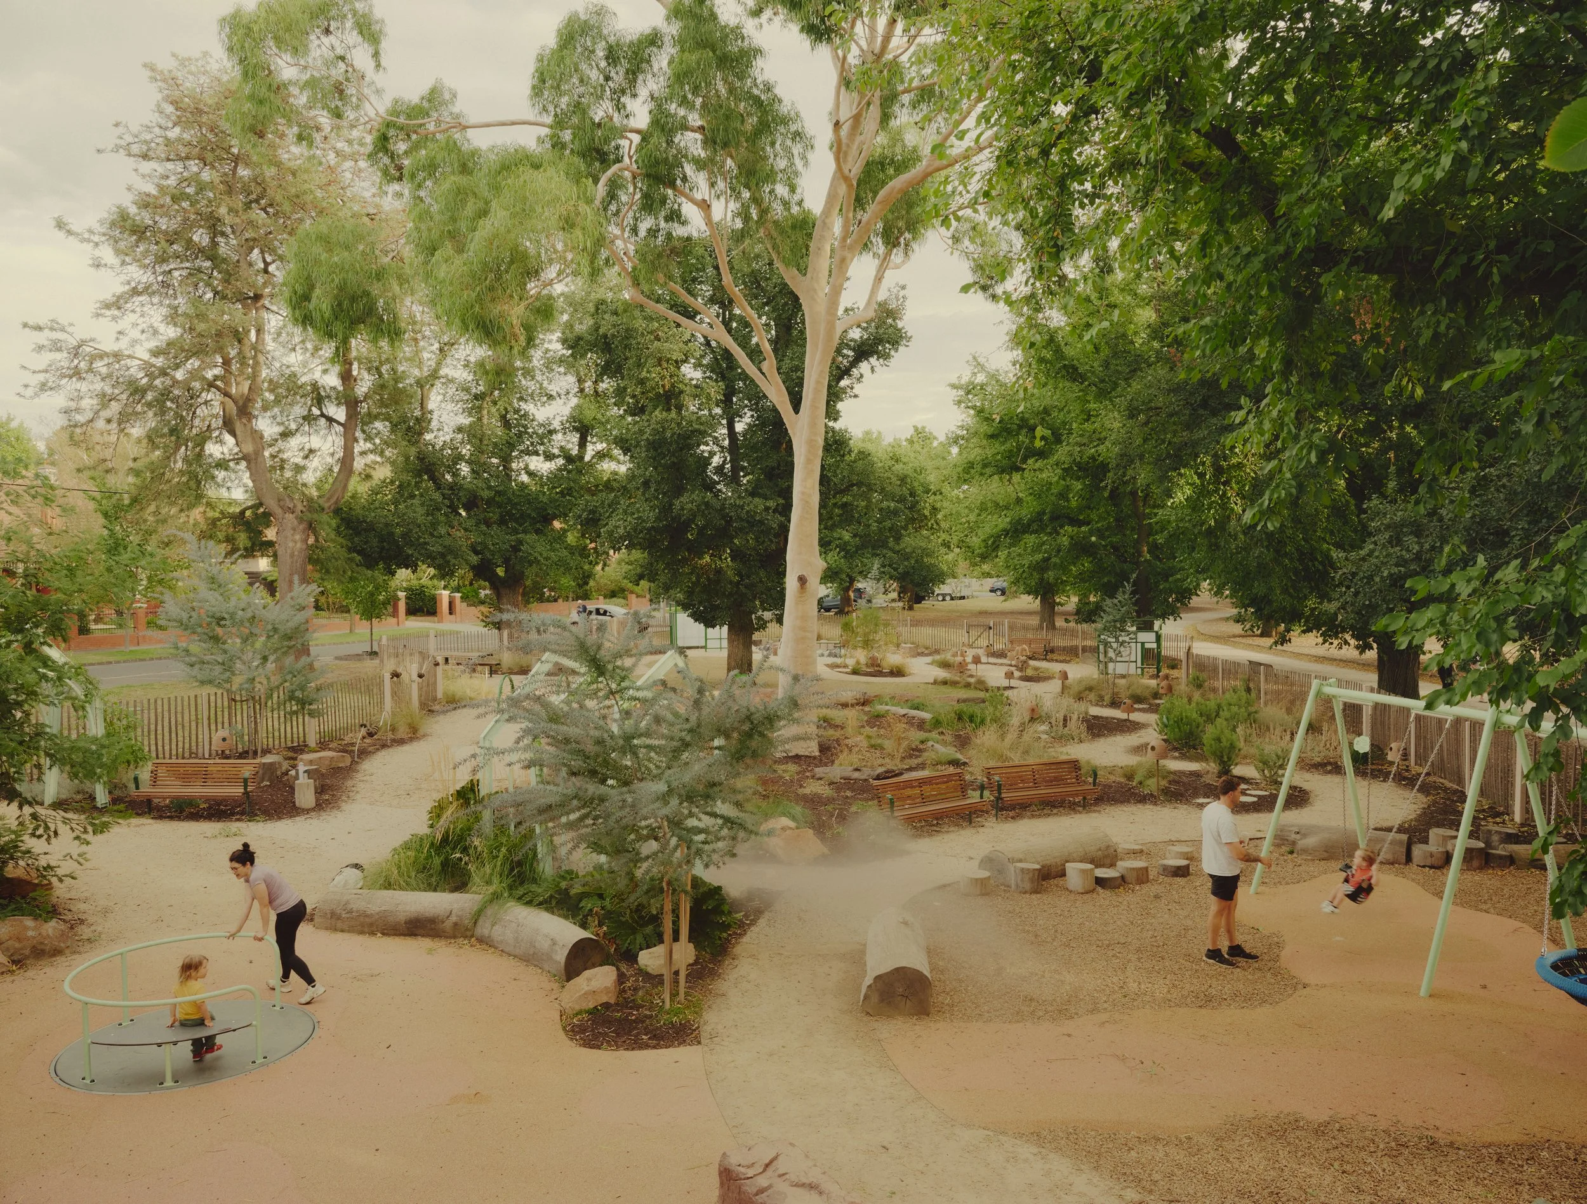
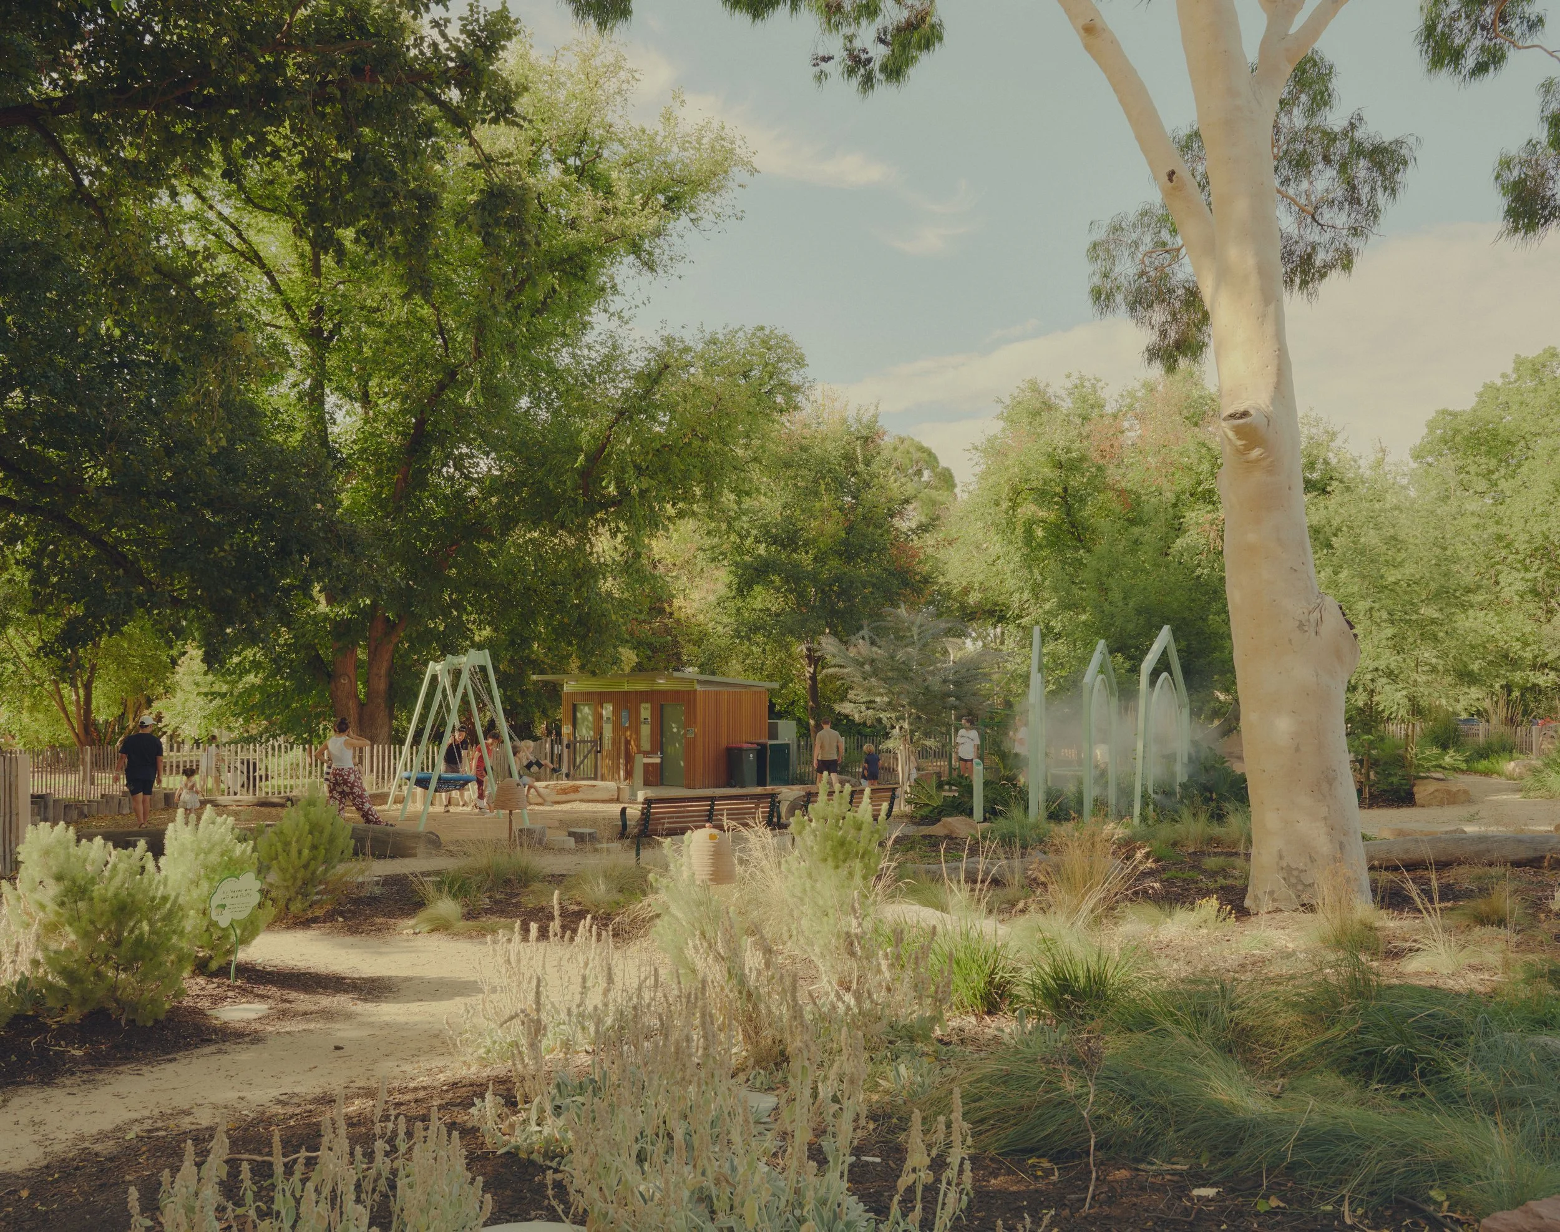
 CENTRAL PARK ALL-ABILITIES PLAYGROUND

Photos by Pier Carthew

 ELIZABETH MORGAN HOUSE

Yarra Bend is a landscape of fragile and resilient dualities, where volcanic plains meet soft sedimentary rock. Confidentially located in the area, Elizabeth Morgan House (EMH) provides holistic family violence support to Aboriginal women and their children.

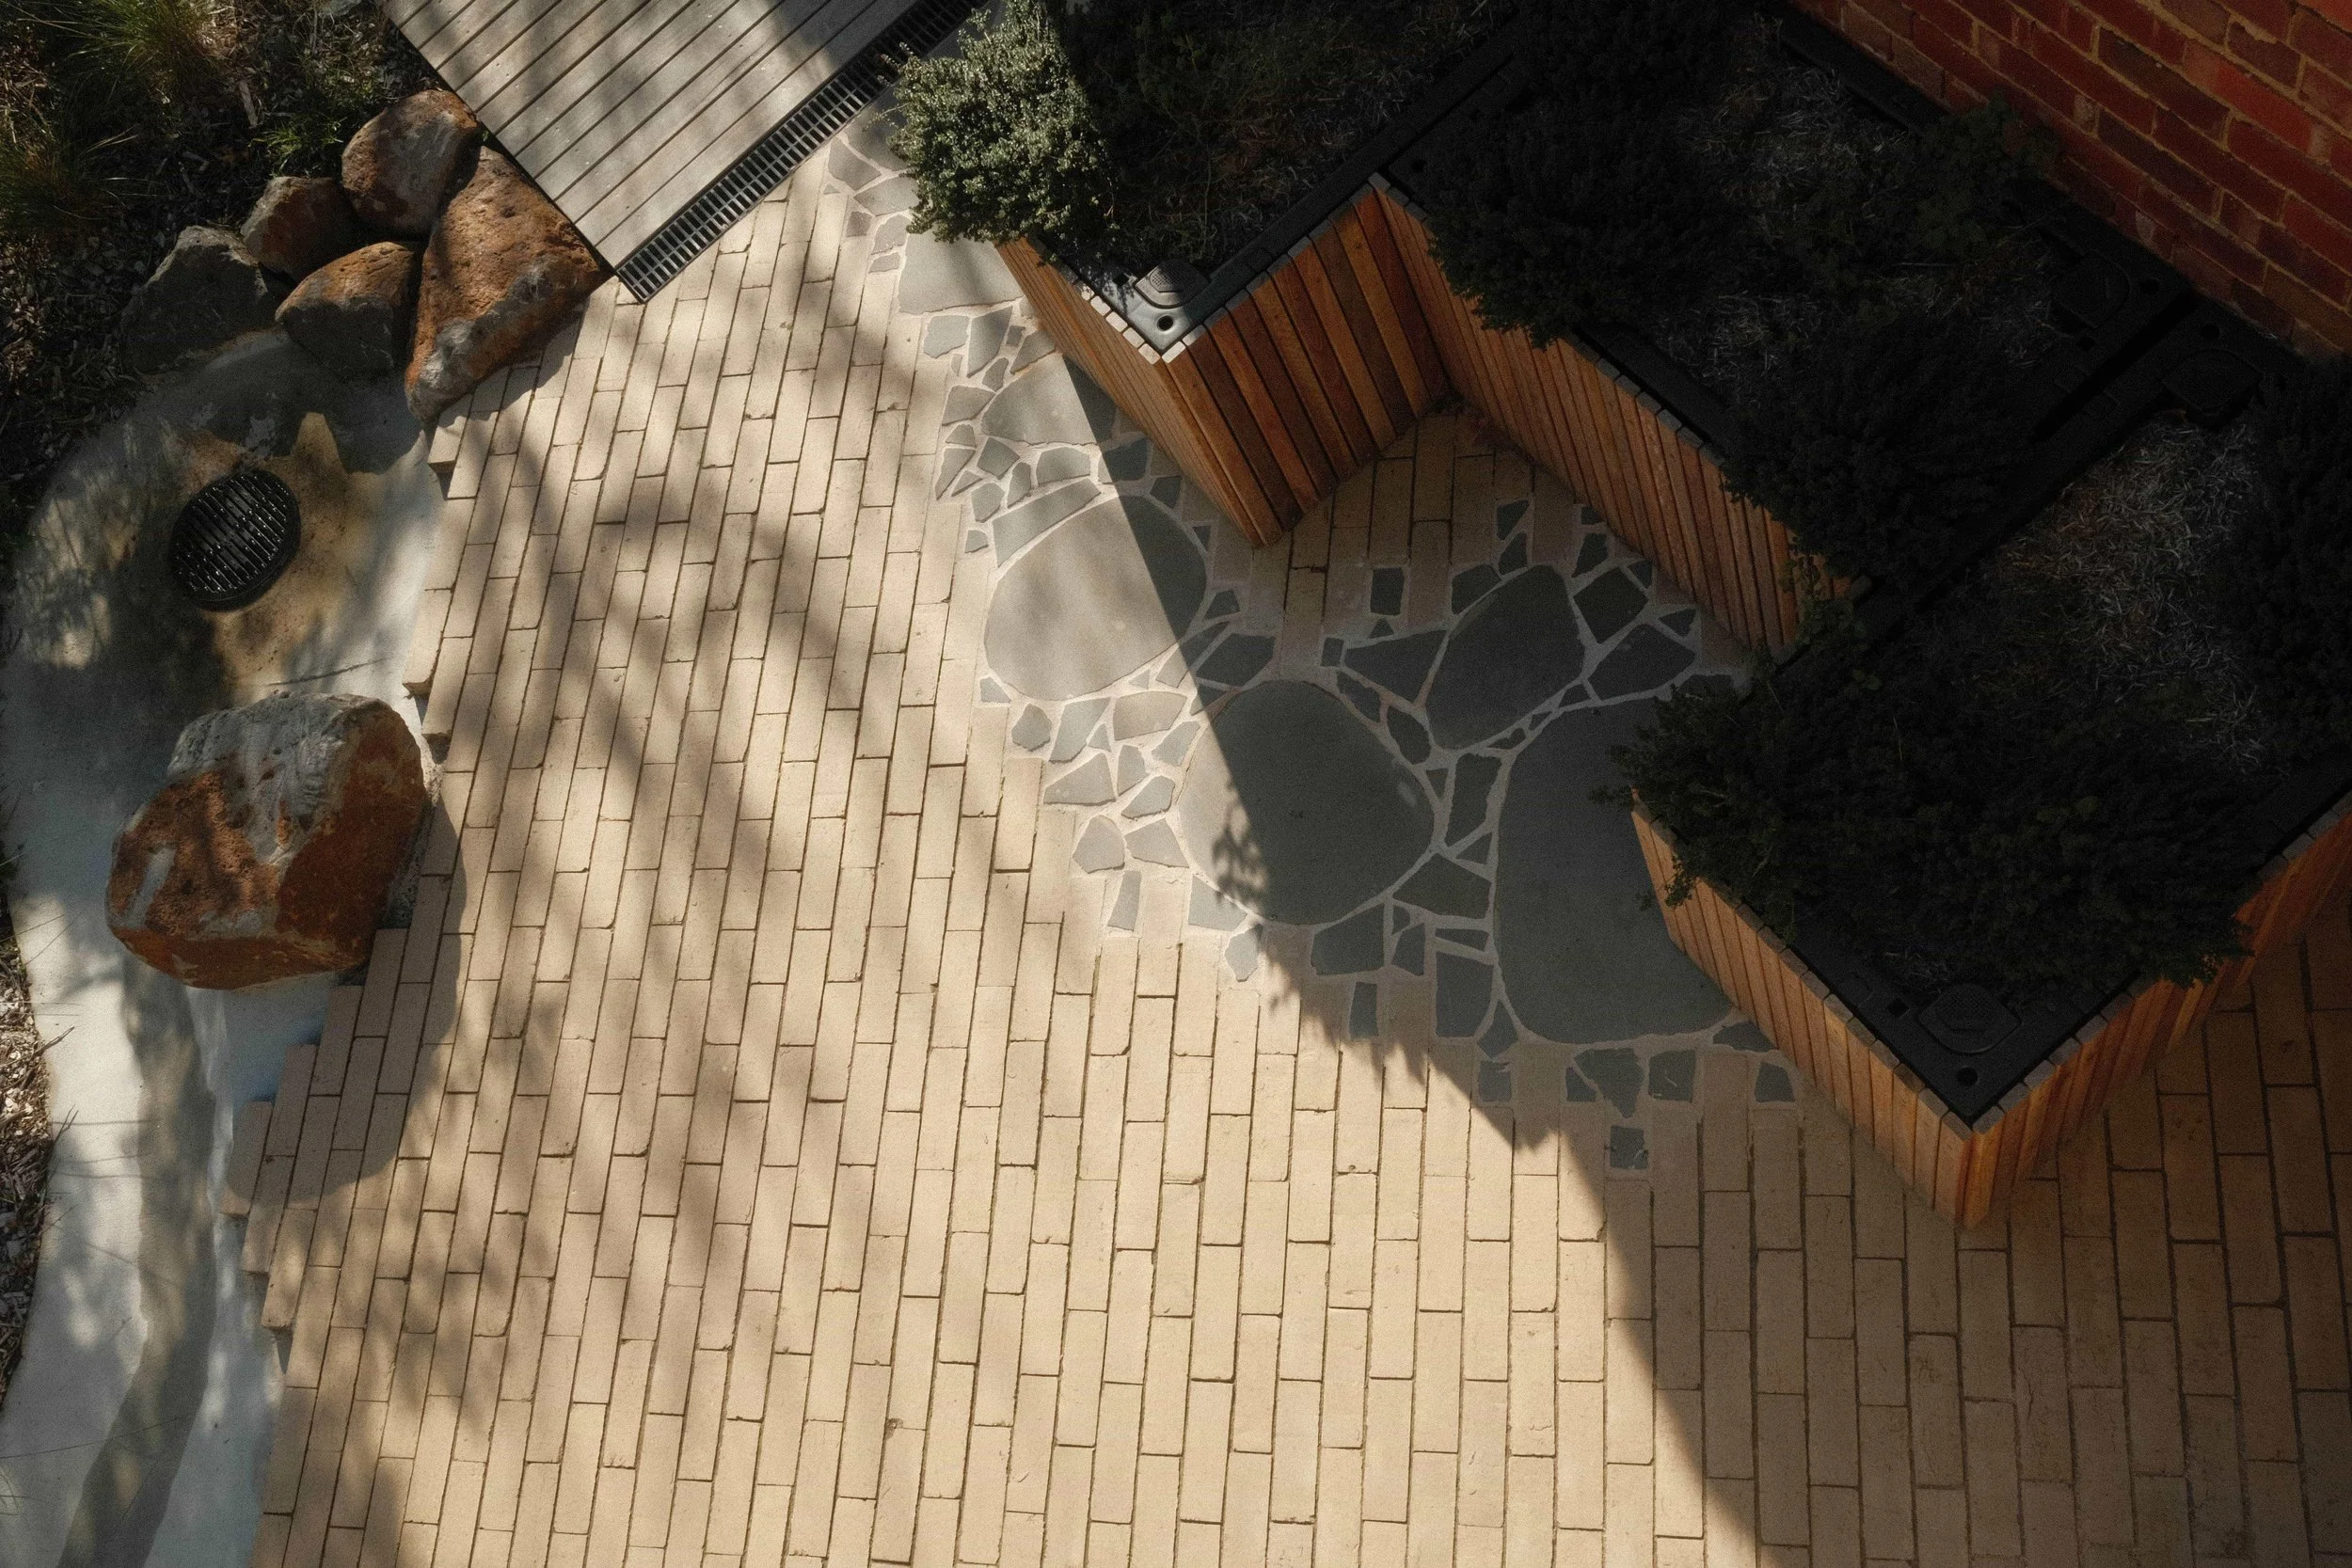
SBLA Studio first focused its attention on welcoming EMH’s clients to the property, offering a connection to Country through materials (basalt, limestone and bluestone) and a “grounding nook” in which to rest, recompose and reflect before entering the house.

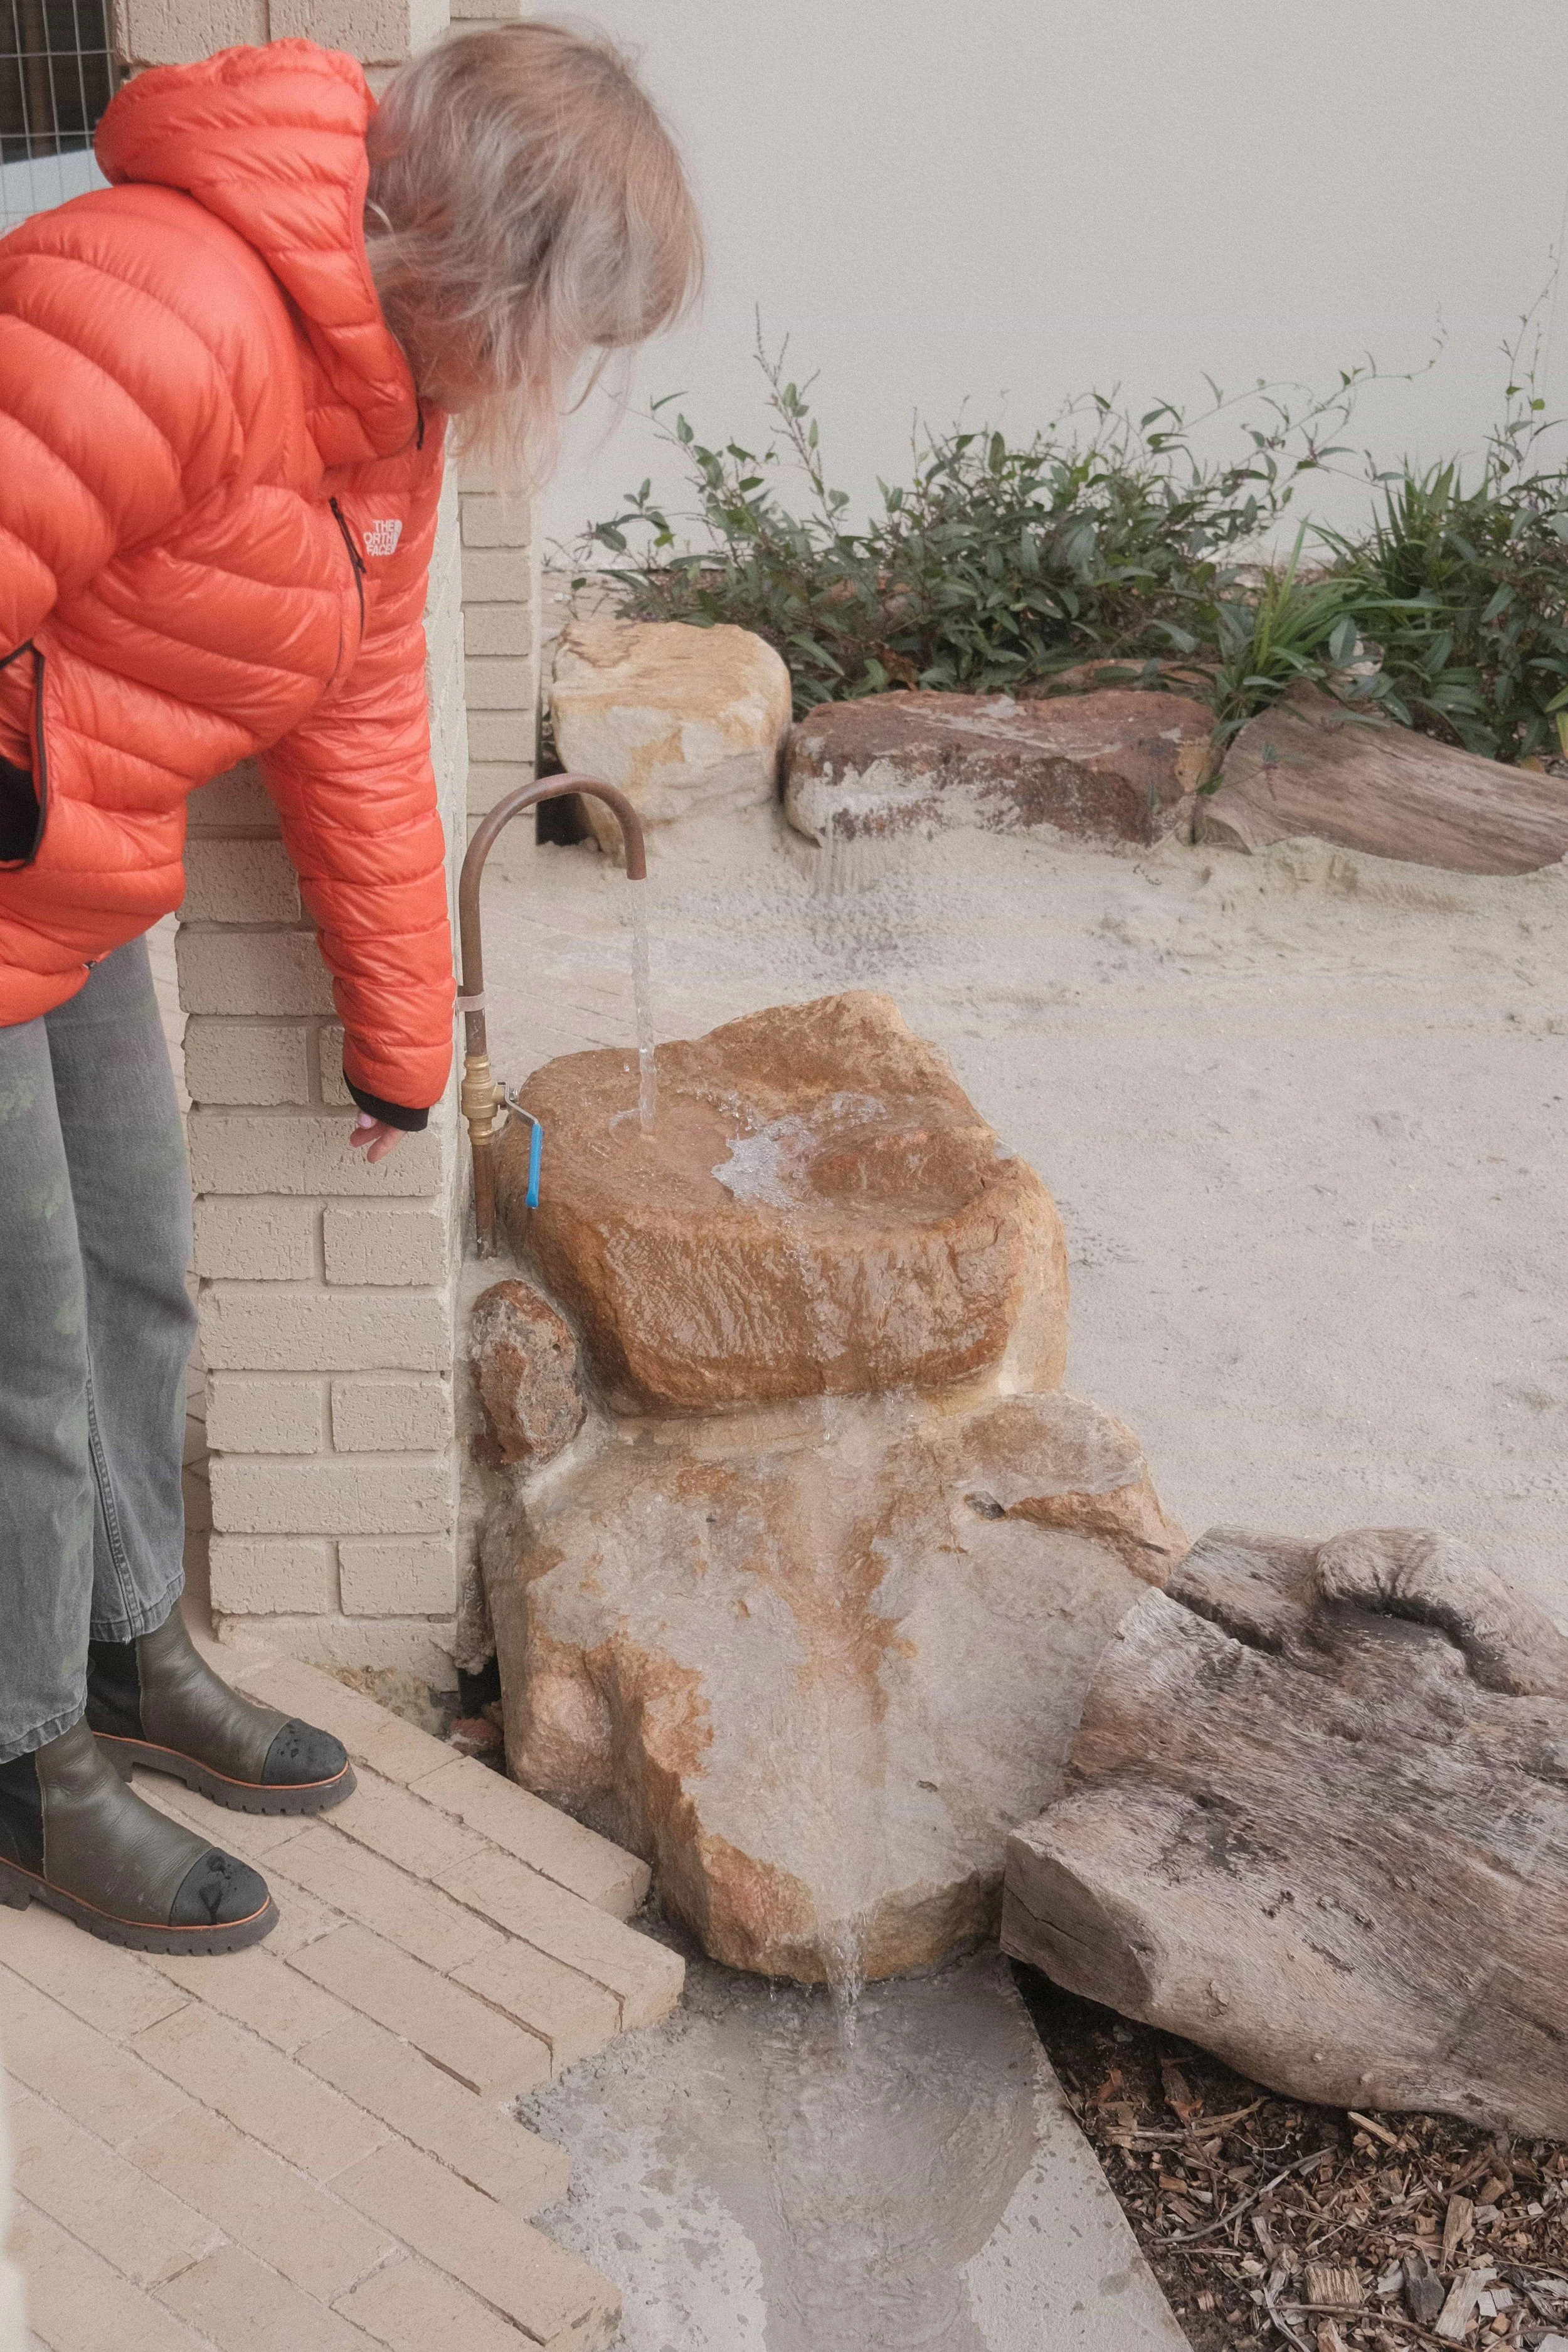
EMH considers part of its mission as “walking with” the women who use its services, through their individual hardships, to wherever, or whatever, it is they need to reach. A pathway of donated brick paving arcs around the house’s northern border, leading through a therapeutic garden of memory-inducing species – medicinal endemic plants including kangaroo grasses and sensorial stimulators including blooming jasmine. As the path continues women can step into a reflexology stream of gently-massaging, underfoot rocks and feel the cleansing sensation of running water.

Design Team Kate McCracken | Georgia Aldous | Simone Bliss

Photos by Michael Zito

 GUIDE PARK

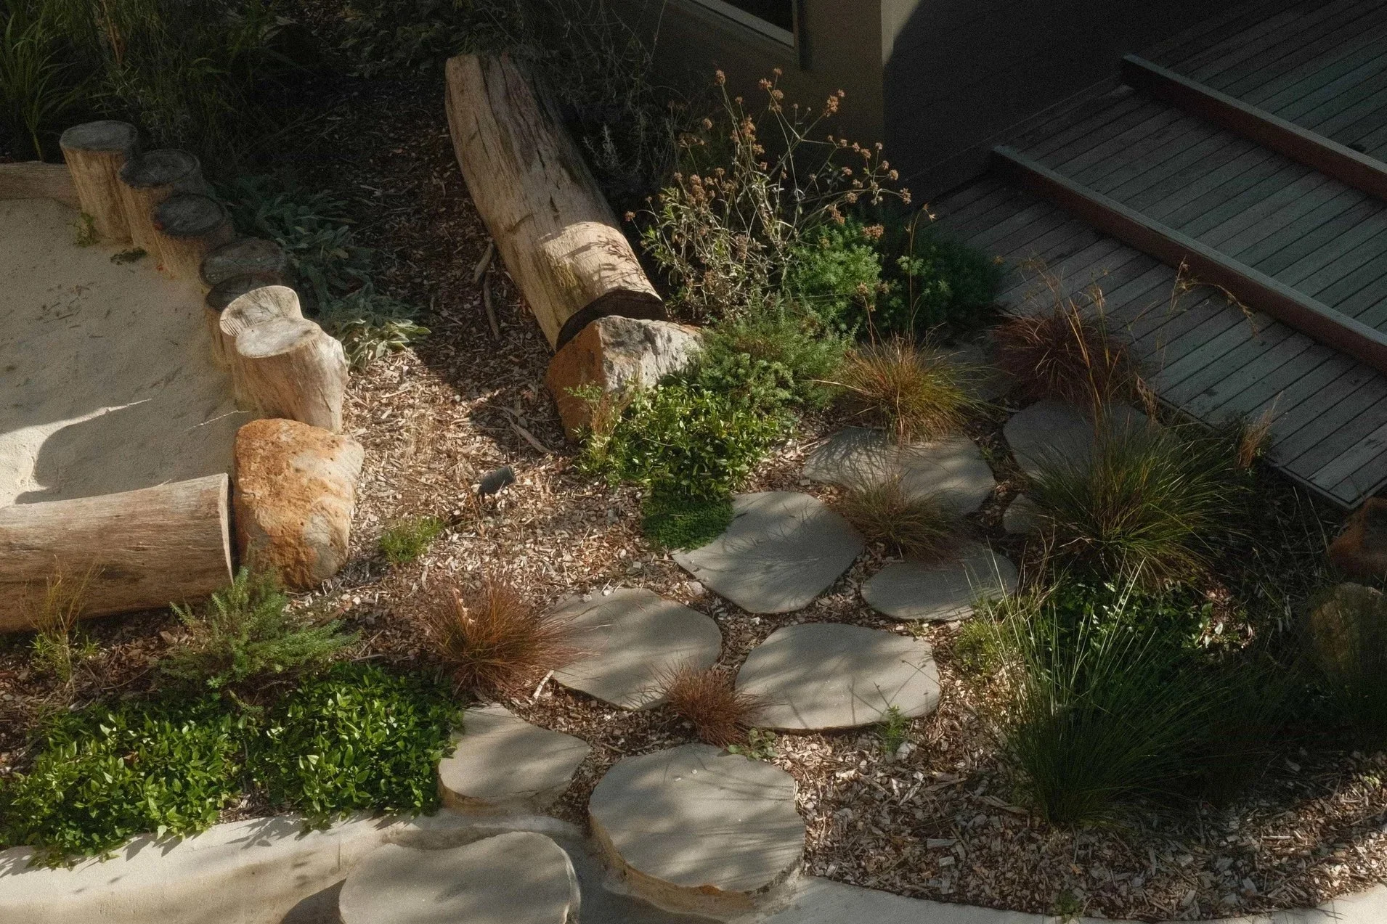
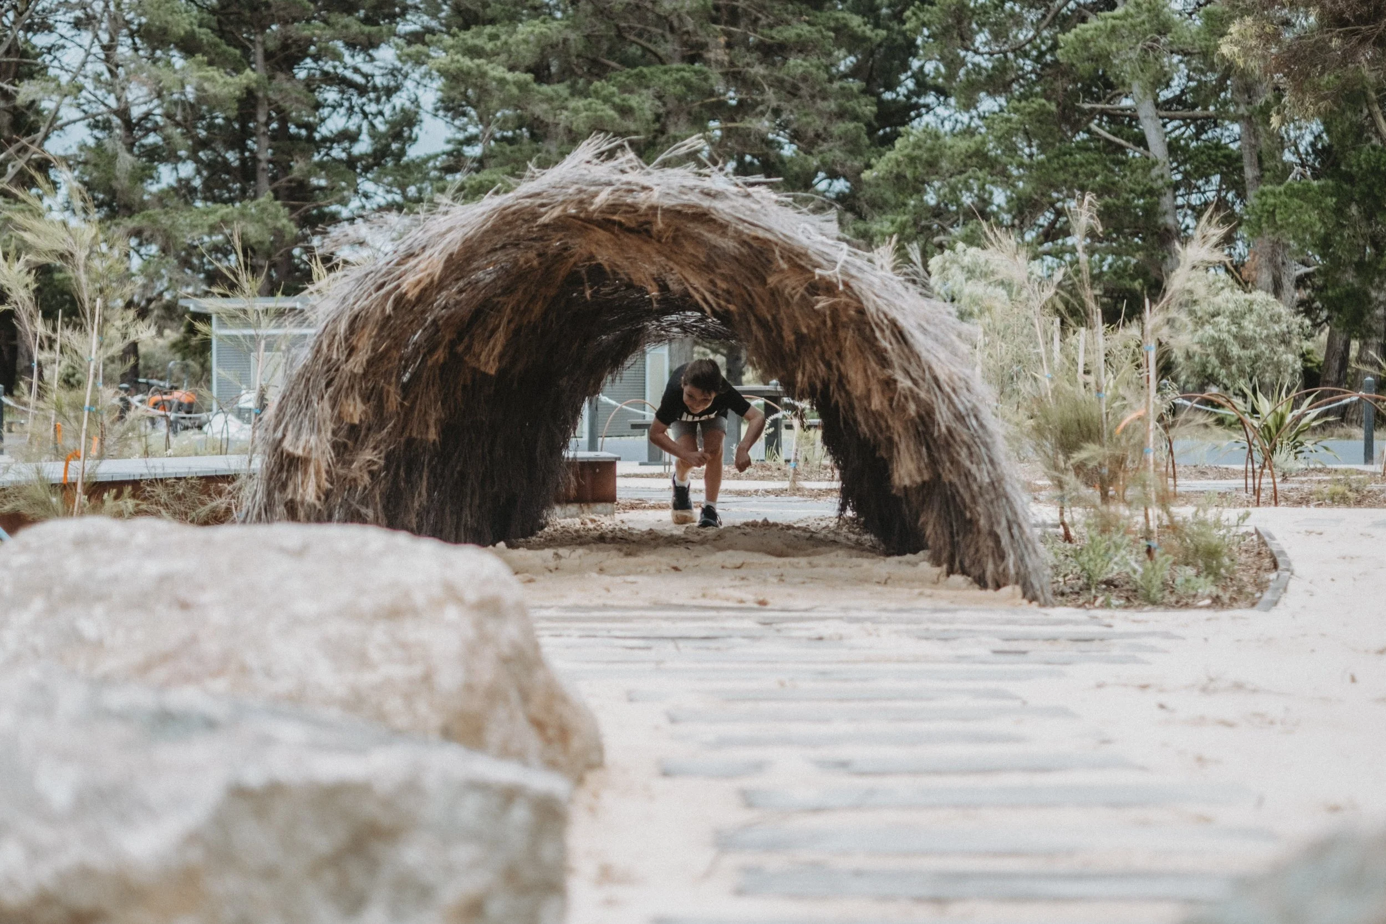
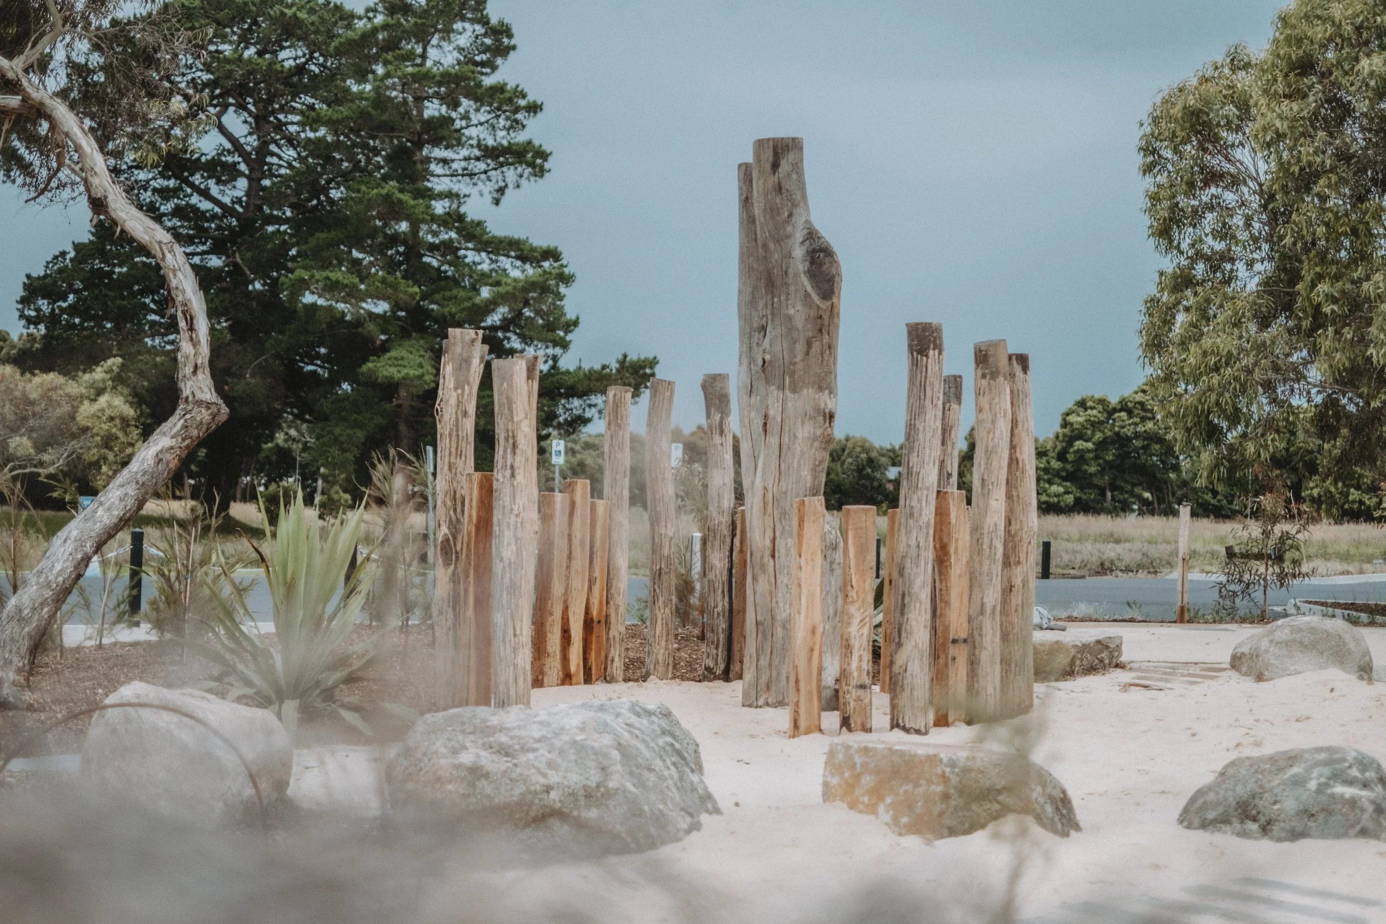
Sand, water play and sensory planting are carefully integrated amongst large shady trees to house an all-inclusive playspace and park destination in Wonthaggi, Bunurong Country. Guide Park is a place for respite, relaxation and connection, a playground that nurtures the health and well-being of those who visit.

The design was inspired by the shapes, colours and flora of the surrounding coastal landscape, and the play structures make reference to the Bass Coast Shire’s coal mining history - a result of consultation with the local community. Children learn about clean energy whilst playing with interactive wind structures, wind writing machines and sand pulley systems.
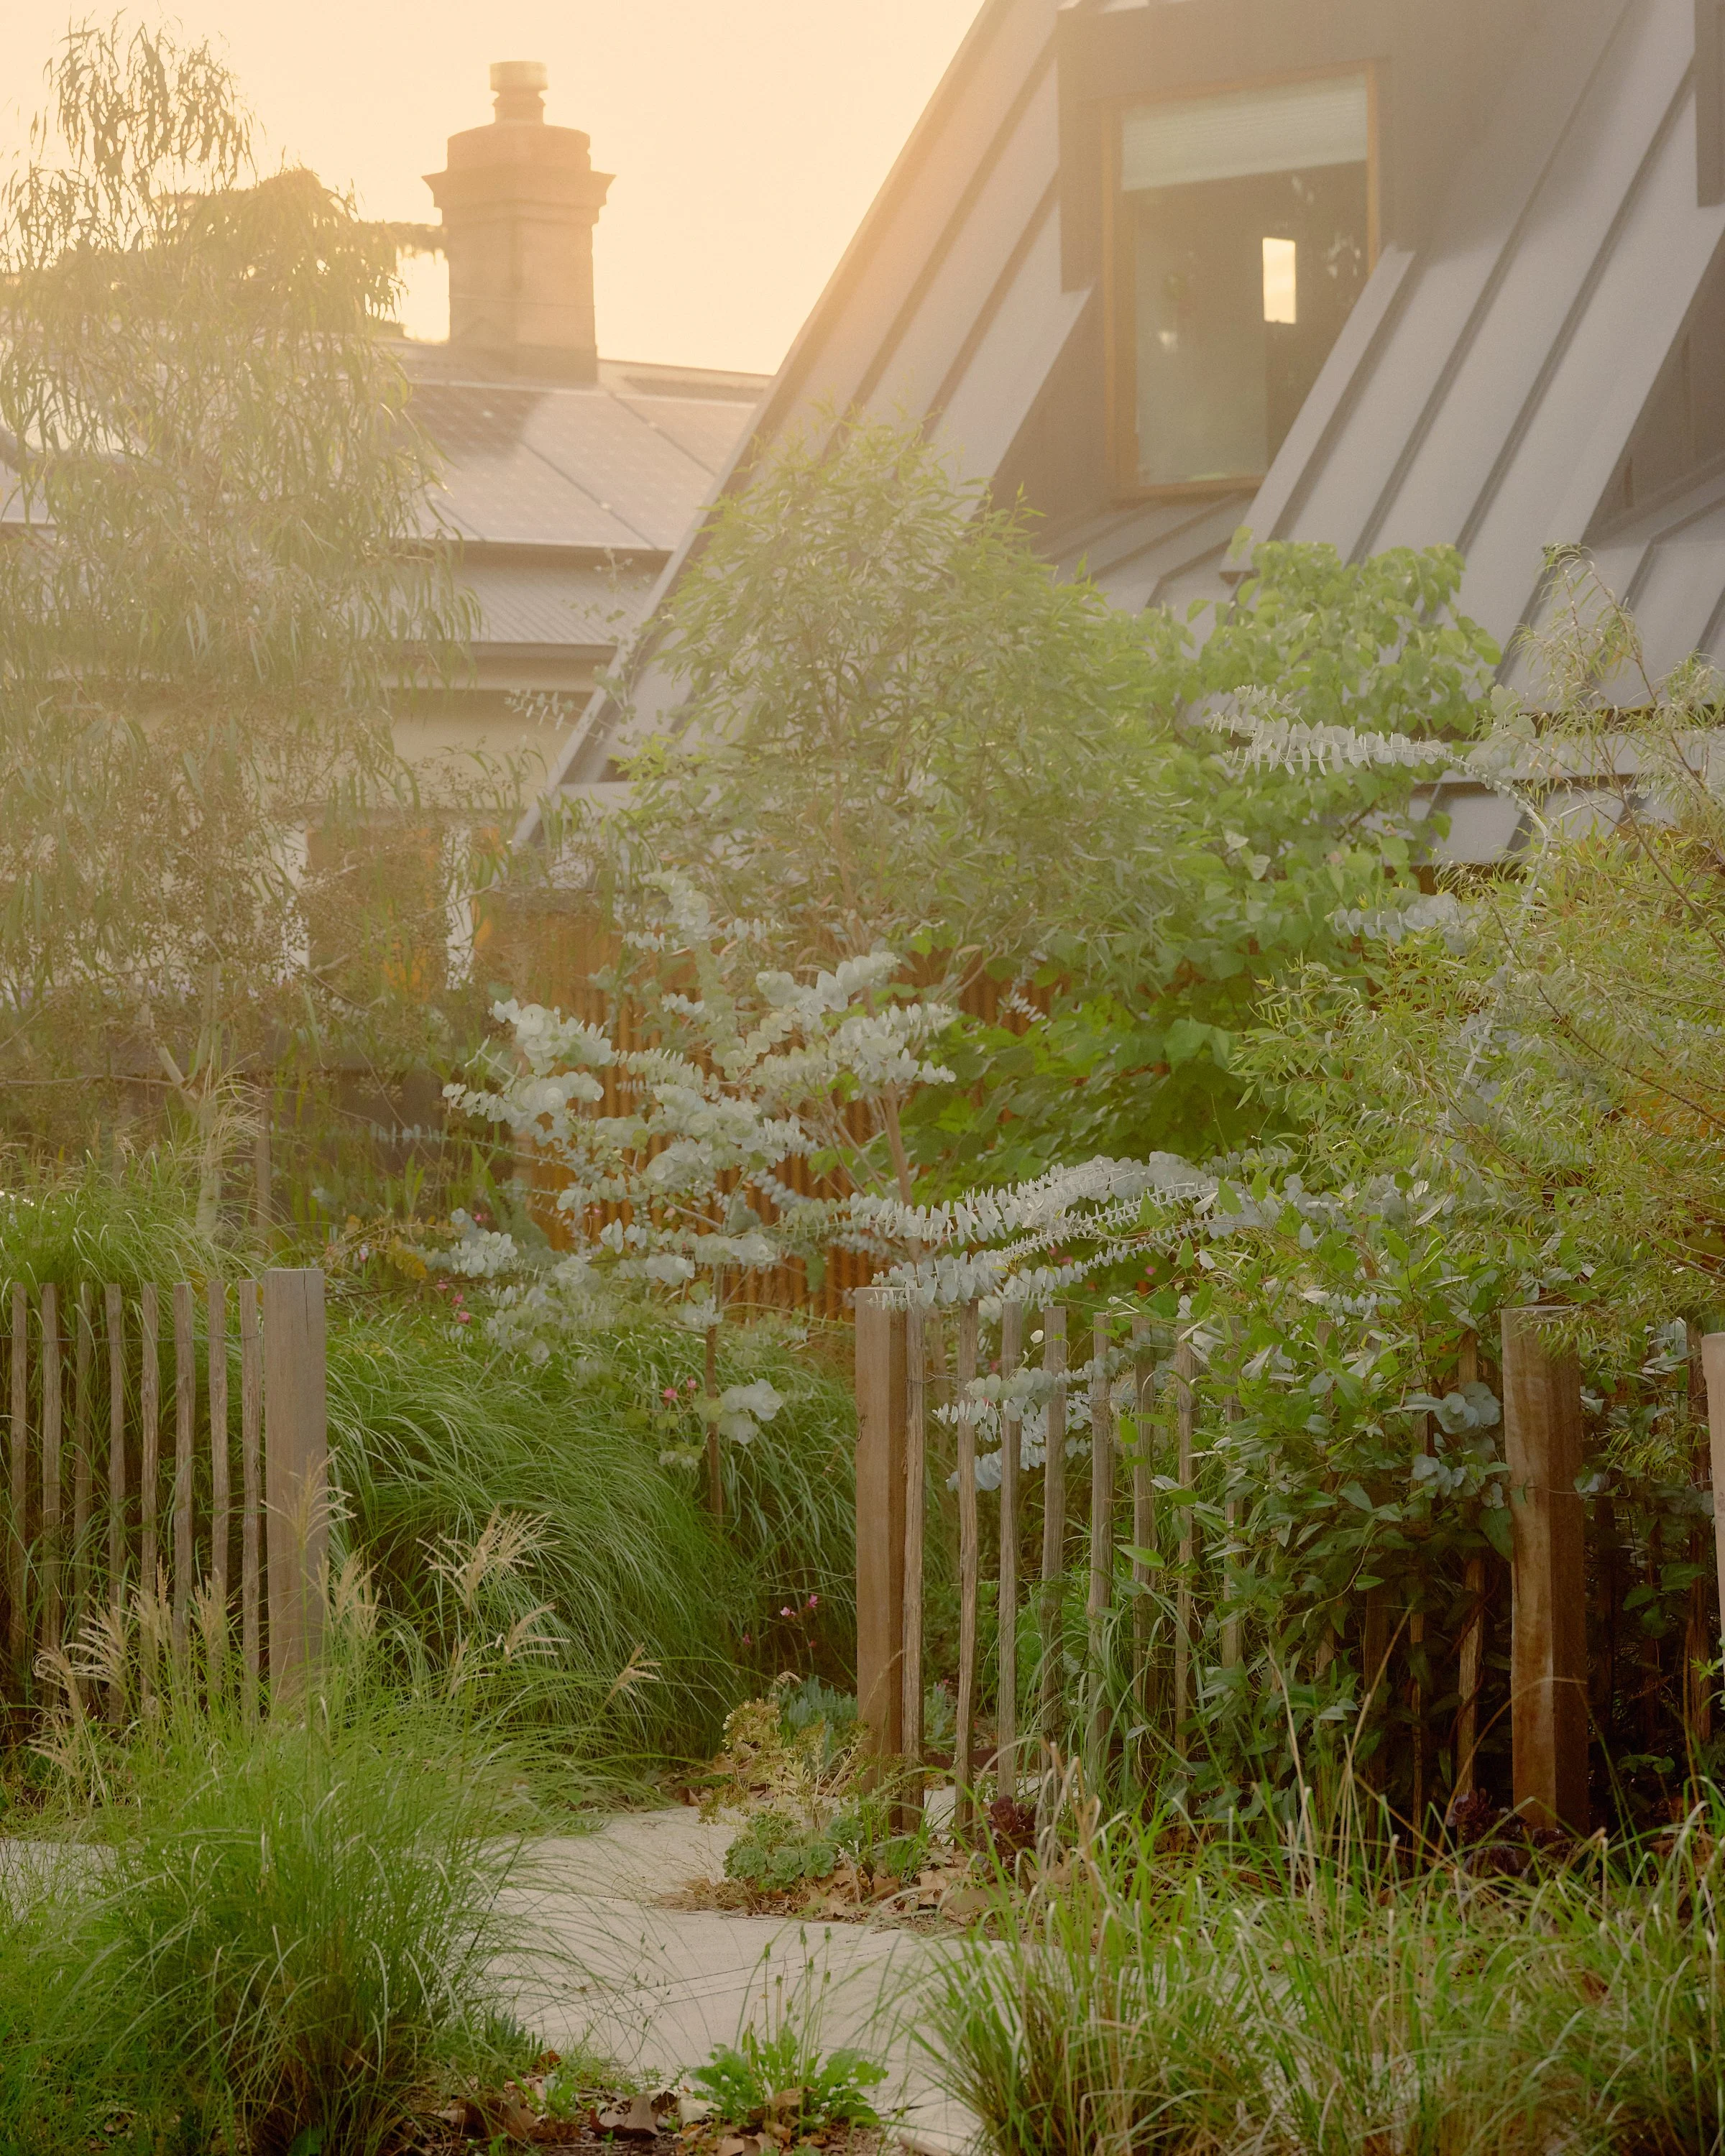
The use of natural materials throughout the design aims to create tangible connections nature for all who pass through. SBLA Studio and Orchard Design along with the local community, created an explorative landscape, one with challenging active and creative play experiences that delight people of all ages.

Design Team Simone Bliss | Haiku van Keuk | Colin Chen

Photos by Copper Door Studio

 HOUSE IN THE DRY

When winter’s night descends, frost crisps Tamworth’s regional Victorian plains. In the summer, the unforgiving sun strips the land of moisture. It’s an environment of extremes.

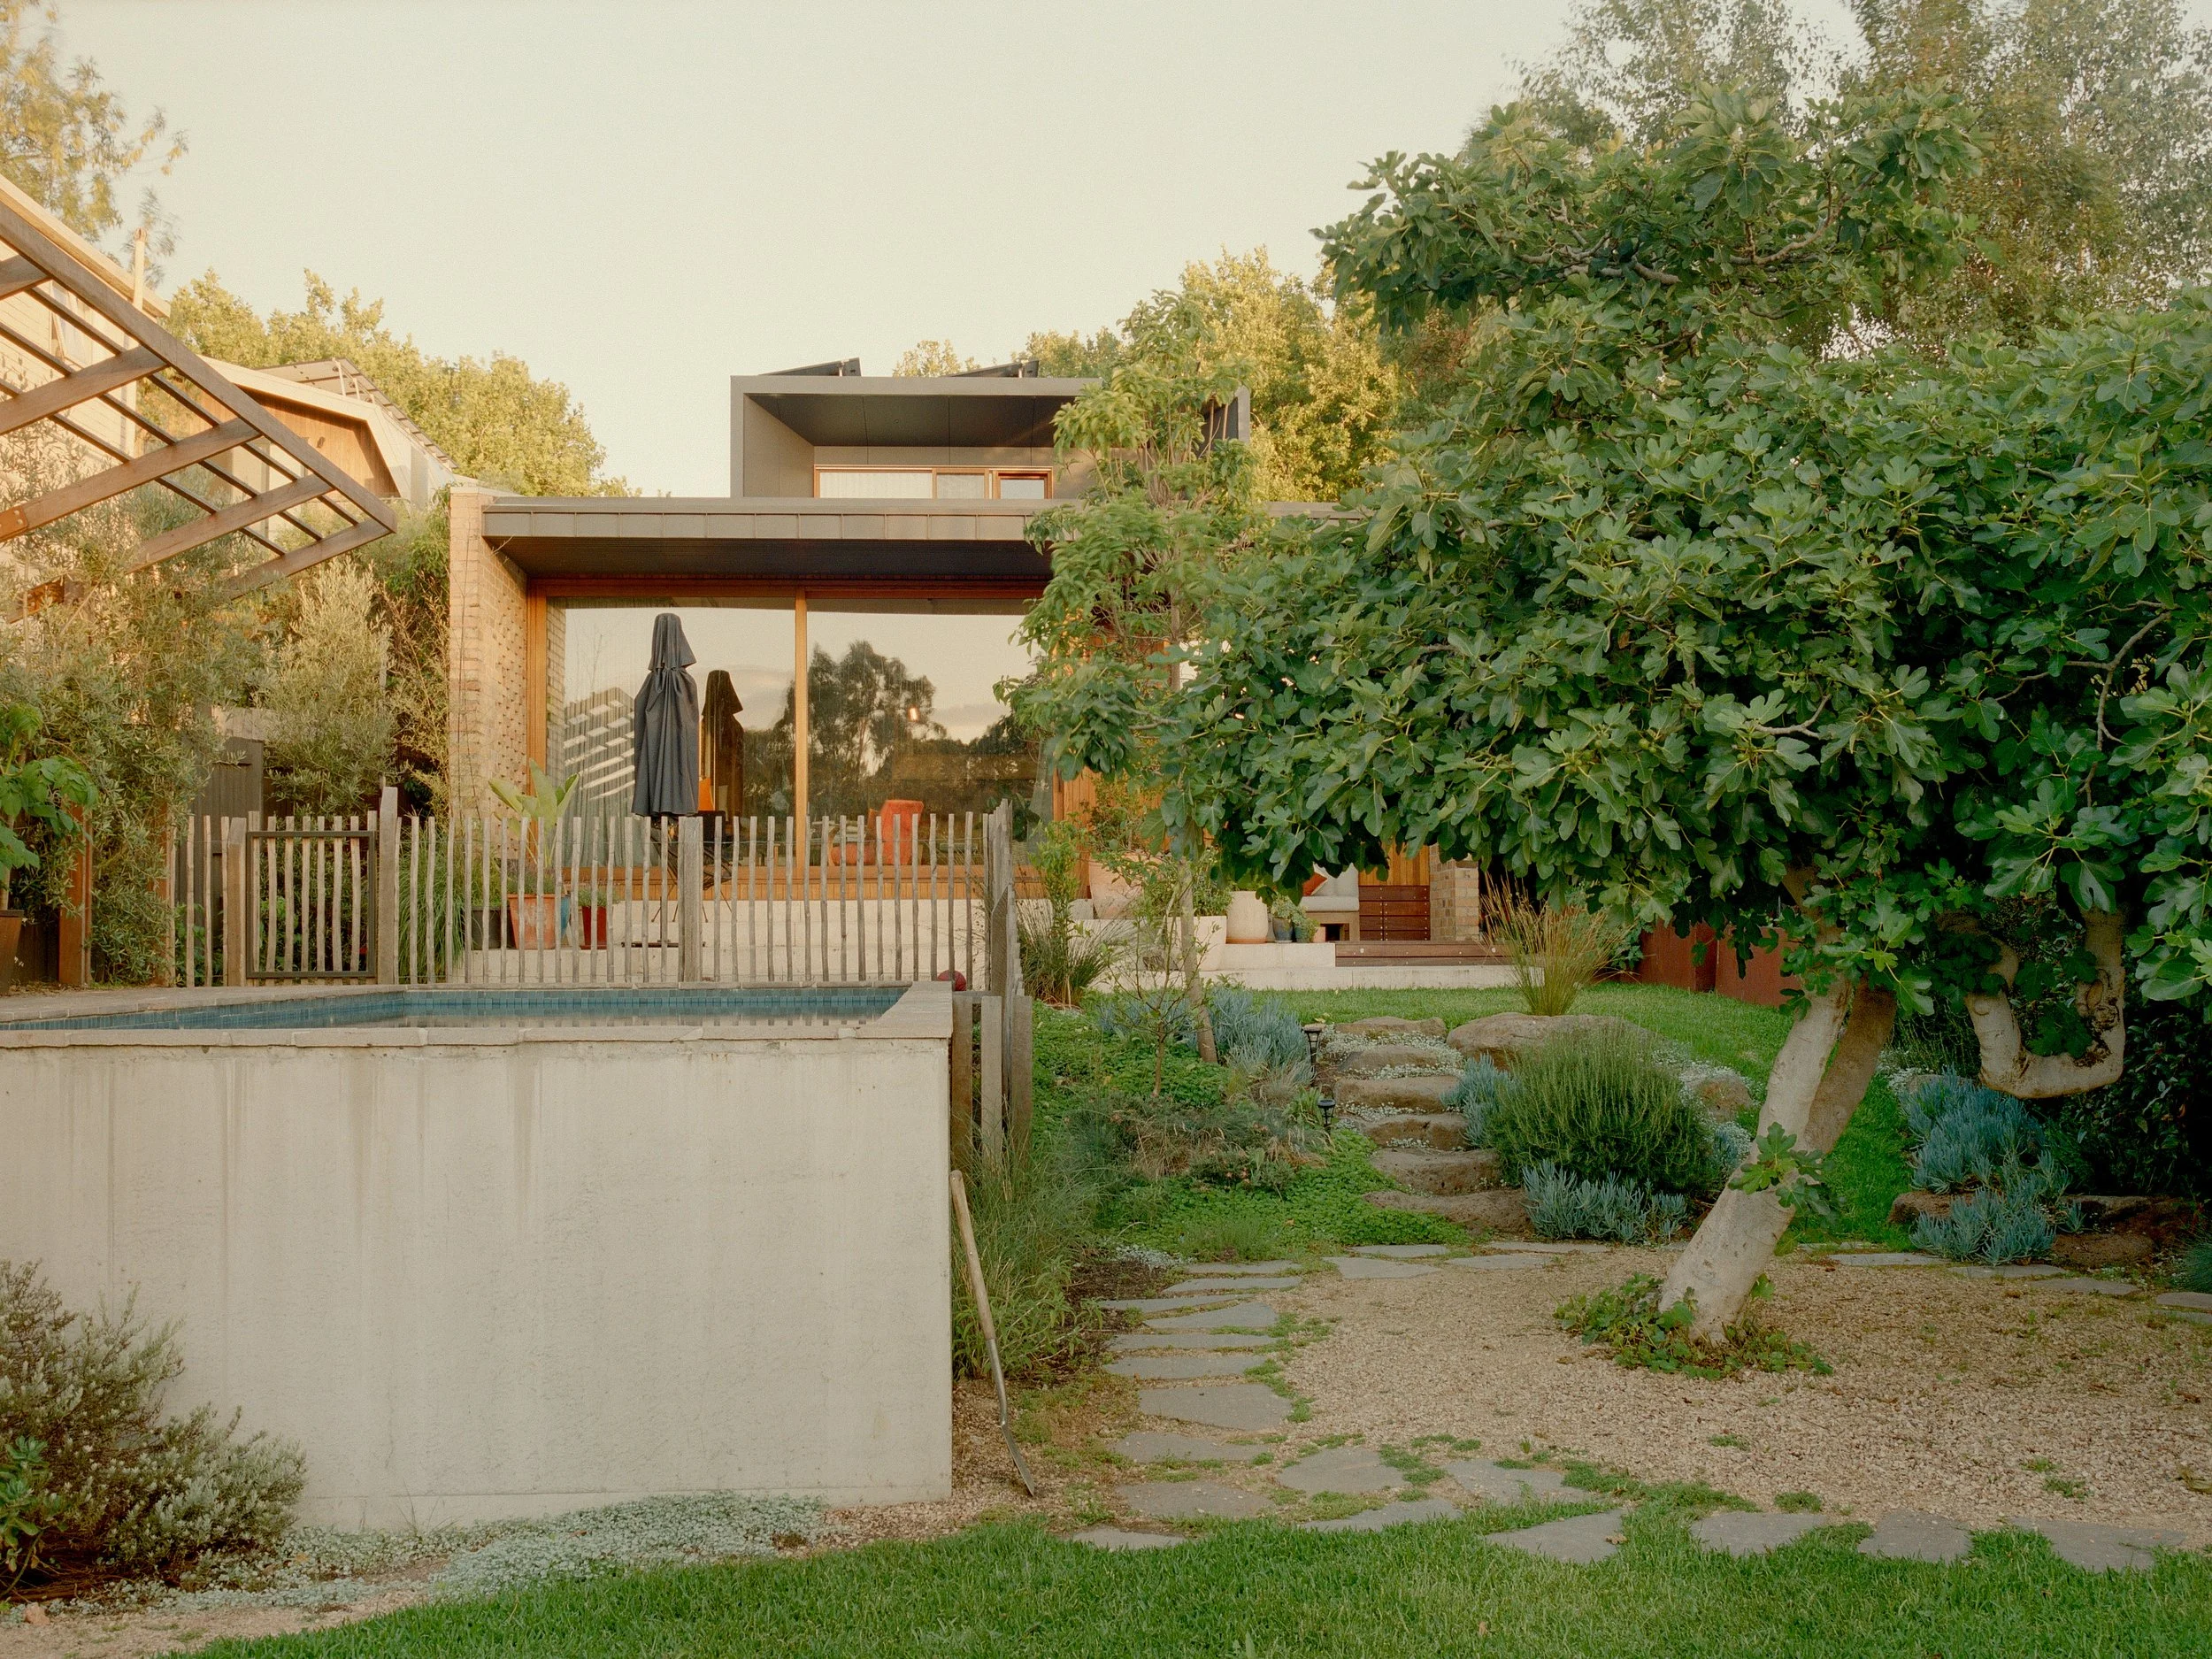
At Tamworth House, a residential farmhouse conversion, SBLA Studio installed drought and frost tolerant plant species with a focus on Australian mallee specimens, in a series of external gardens hugging the rural homestead. Beyond the house’s gardens, the property’s former grazing lands had become undernourished and riddled with agricultural weeds. SBLA Studio began a regeneration project using a seed spray to return native grasses and wildflowers to the soil they had once sprouted from.
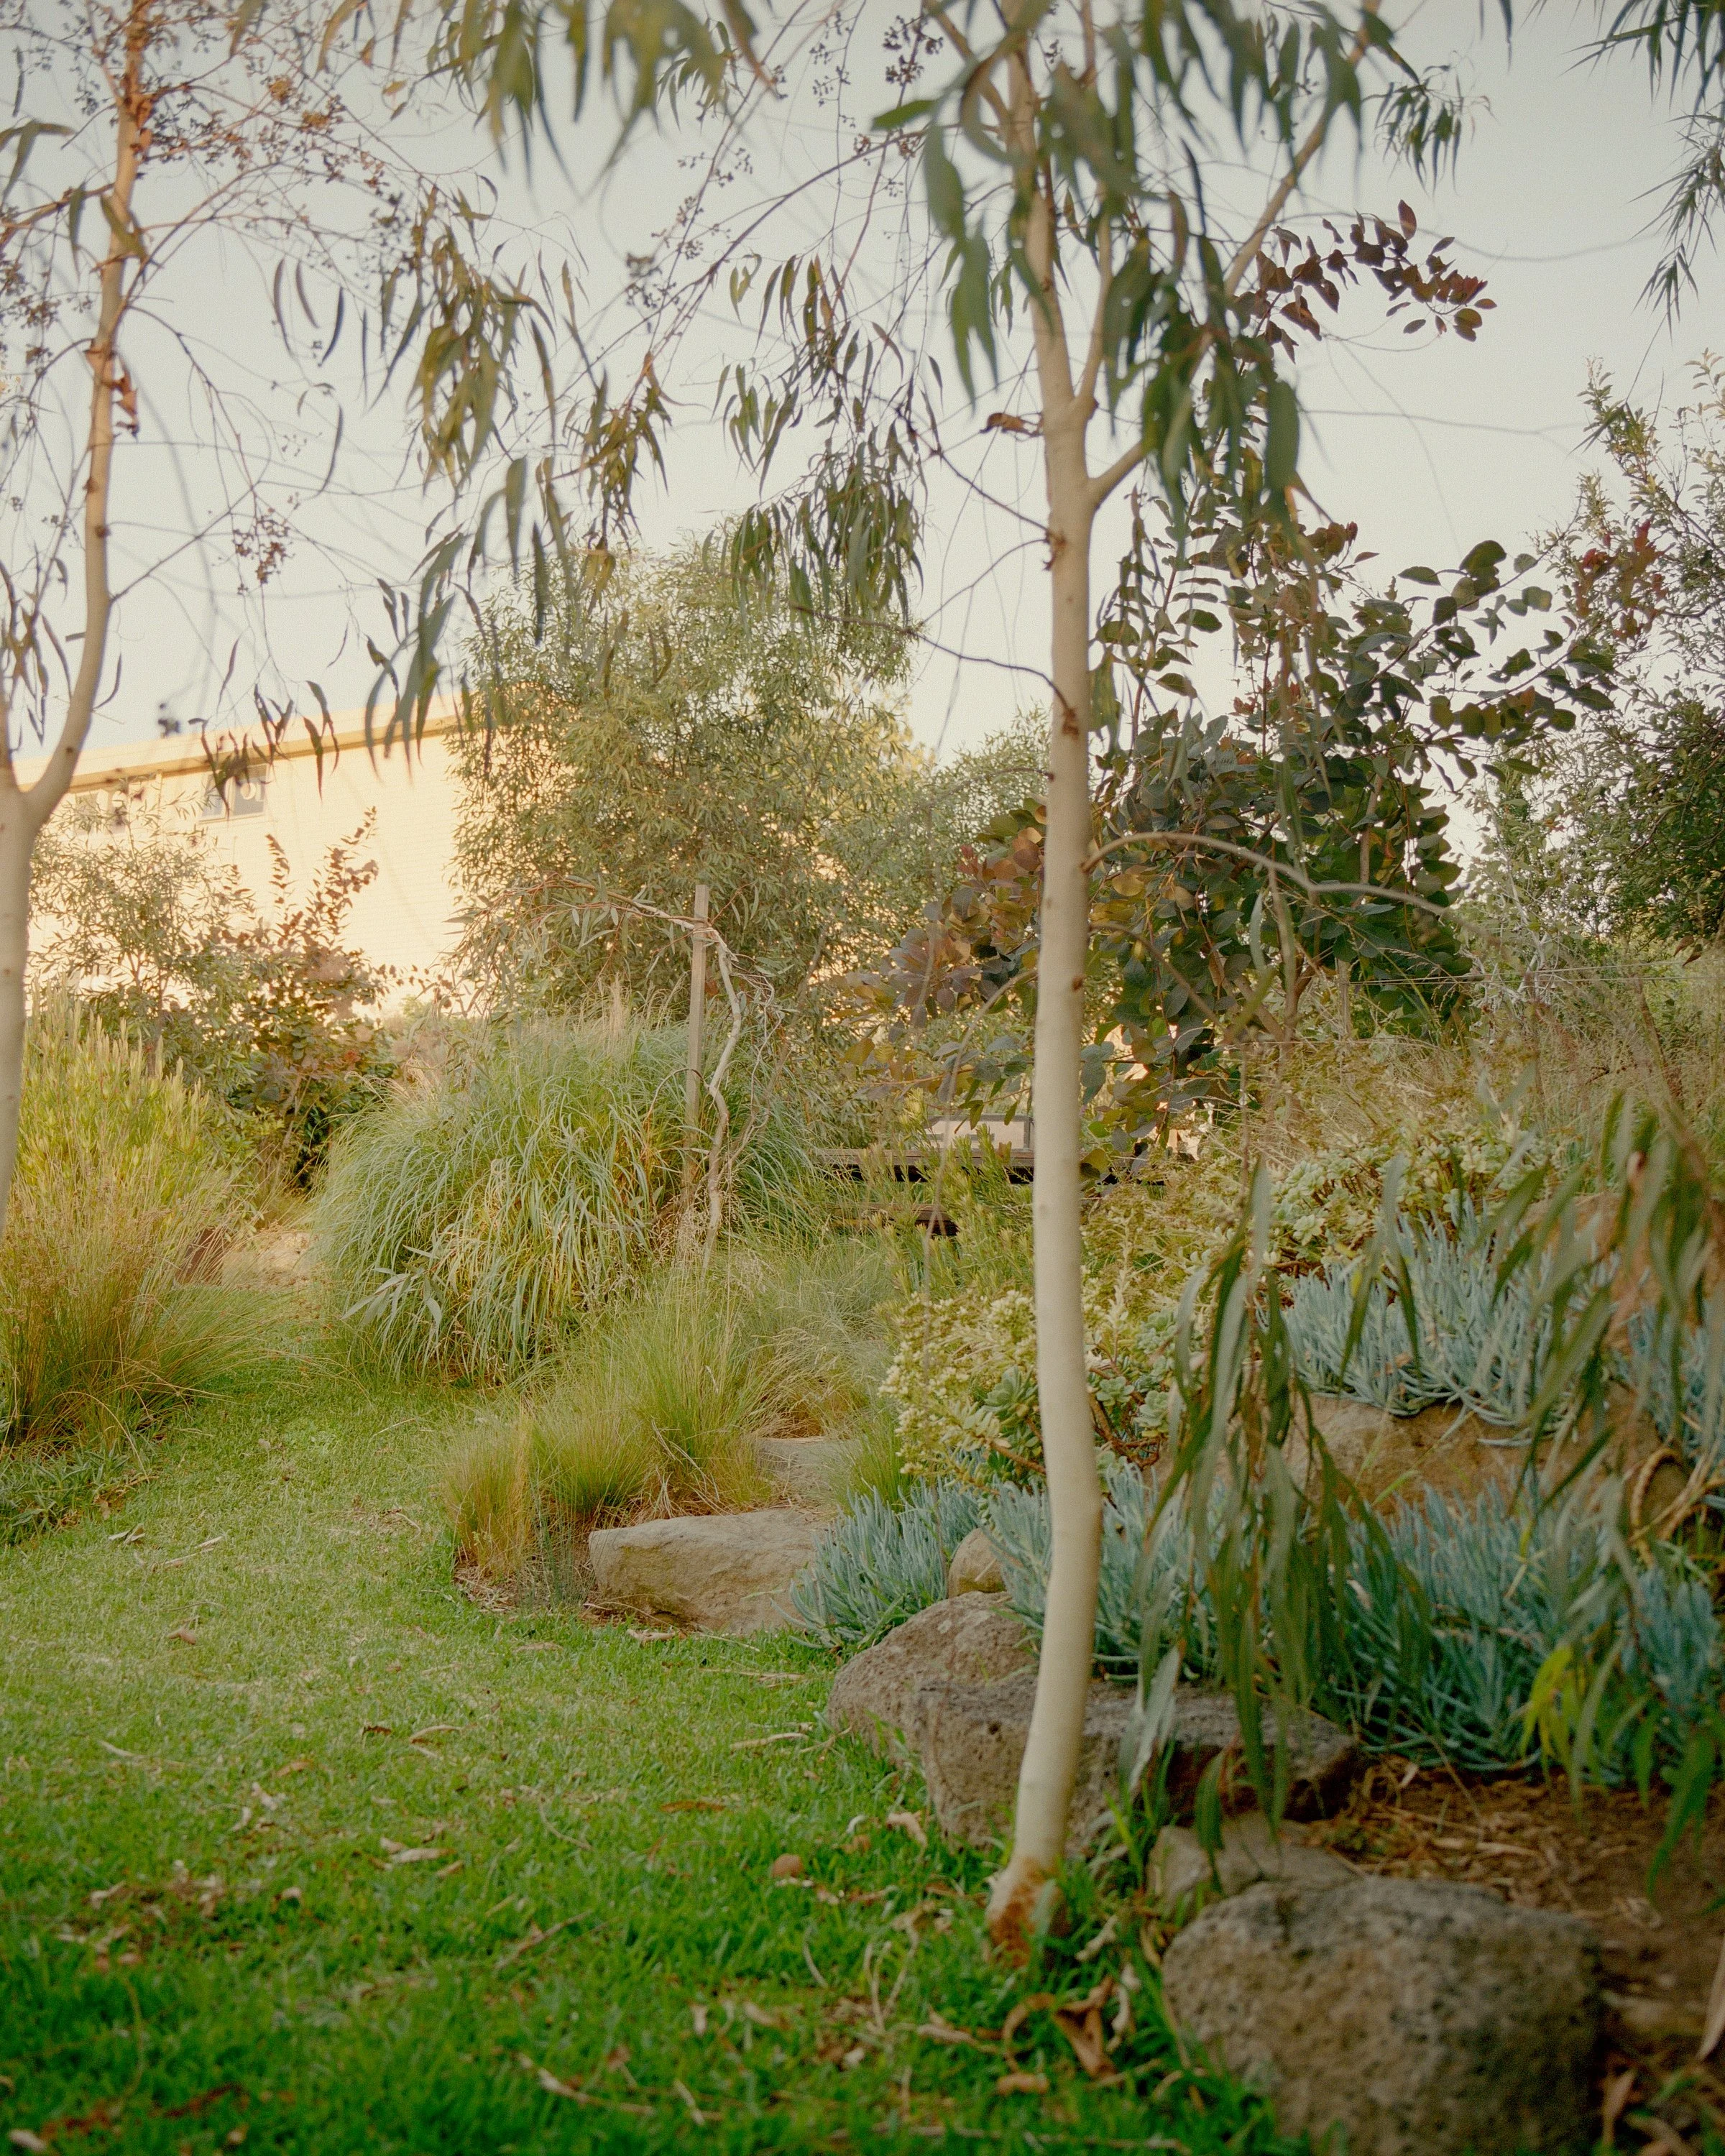
Long-term planting aspirations include fostering larger woodland species including yellow box and Blakeley’s red gum. Finally the client has been left with the skills to continue their own regenerative land management, assisted by local Tamworth nurseries and suppliers.
Design Team Simone Bliss | Kate McCracken

Photos by Anthony Basheer

west bend HOUSE

Highways aren’t always made of concrete. The Merri Creek – which winds its way from the foothills of the Great Dividing Range and down through Naarm’s northern suburbs – is a wildlife corridor for significant populations of venomous tiger and brown snakes.

Although these species pose a risk to humans and pets, their access to dwindling habitat must be maintained.

Near Westgarth, the West Bend property descends steeply to the bubbling waters of the Merri Creek’s eastern flank, where snakes cool off during the heat of the day, or glide through undergrowth in search of small prey.

Working with MRTN Architects, SBLA Studio developed a series of terraced, endemic planting beds – buffer zones for the property’s human and snake inhabitants. Using the existing soil topography and local rocks, the terraces start with thick native grasses at the water’s edge, becoming more exposed with each elevation, allowing the residents to safely enjoy their passion for gardening.

Design Team Simone Bliss | Gemma Peirce Cooke | Christa Cowell | Sascha Martin

Photos by Pier Carthew

 NIGHTINGALE 2.0

Photos by Rory Gardiner

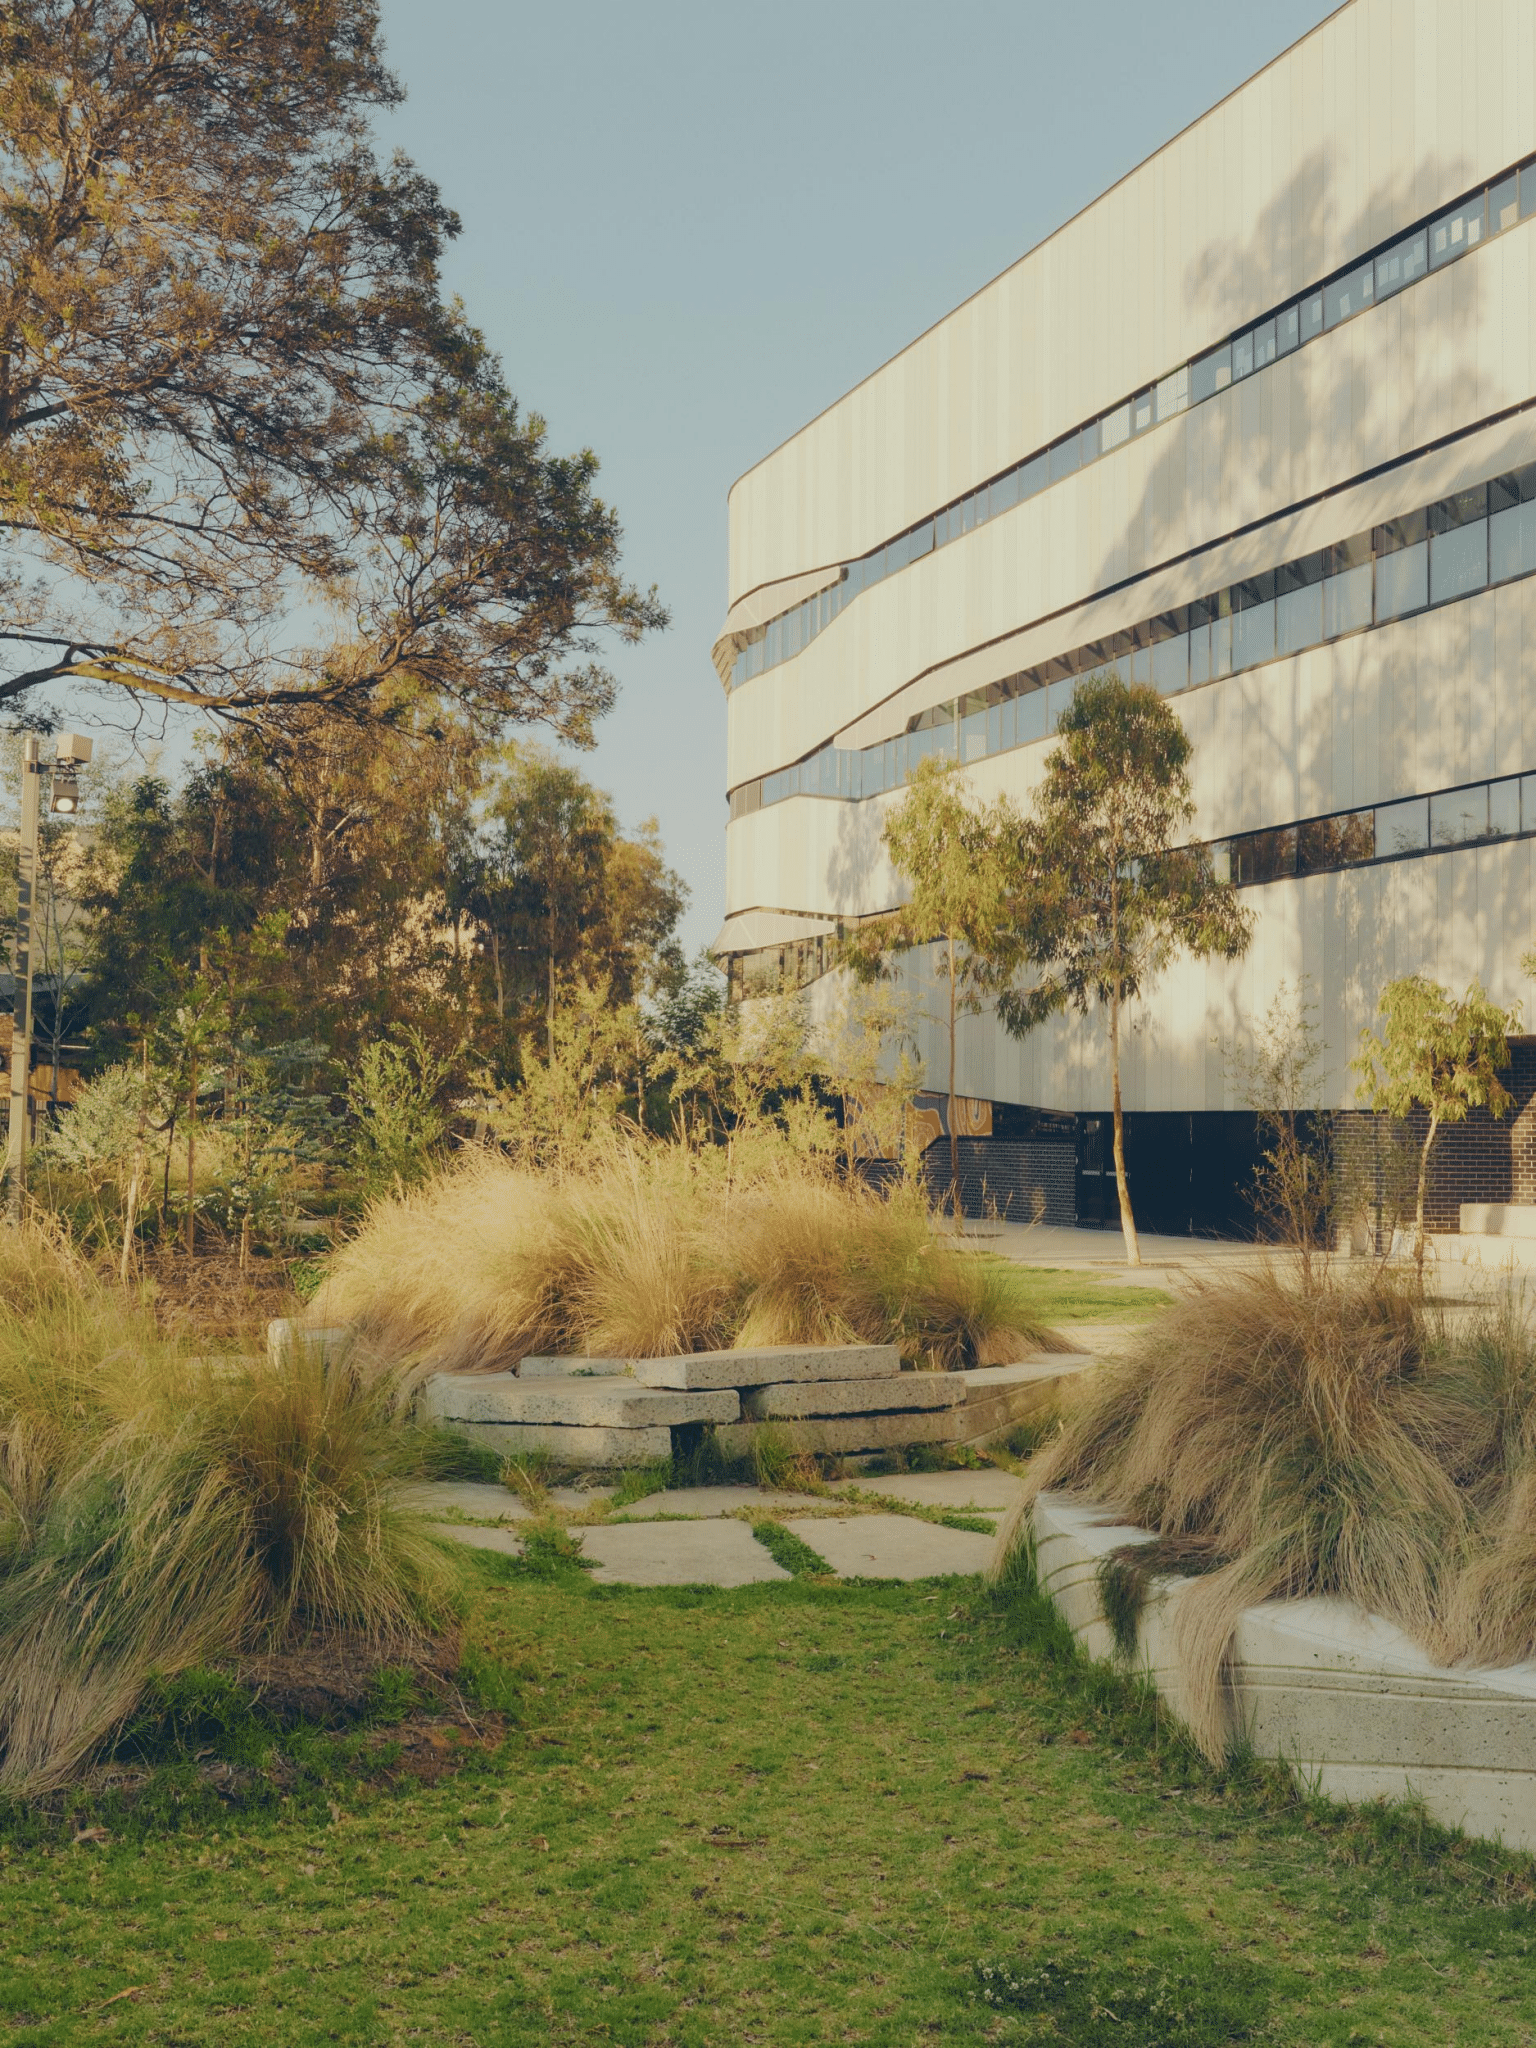
 RICHMOND HIGH school

On December 13, 1992, a picket line of up to 150 Richmond Secondary College supporters stared down a baton charge by Victoria Police. Five people were arrested, many injured and three people were hospitalised. Dubbed “Bloody Monday” the day was a violent aberration amongst 360 days of peaceful protests against the school’s closure, directed to make way for an elite girls school.

Protestor persistence drew the Kennett Government to the negotiating table and secured the school’s future and legacy, which now exists as Richmond High School. In 2021, following the construction of new buildings, the school self-raised the funds to complete its landscaping. With sporting areas already accounted for, the new landscaping prioritises softer, greener, passive spaces for groups small and large.

The school’s activism is now channelled into environmental causes. At the school’s request, SBLA Studio repurposed the school’s existing concrete surfaces rather than sending it to landfill, cutting it into blocks for garden edging and randomised, permeable paving that directs water run-off to acacia and blackwood seedlings. The concrete’s harder edges are juxtaposed by soft coir logs made from coconut husks that will slowly break down and allow the garden to find its form over time. Plants flower year-round: wattle in winter and native daisy in spring; and a new amphitheatre is a focal point for the school’s popular dramatic arts program.

Design Team Aunty Doreen Garvey-Wandin | Emma Capper | Kate McCracken | Simone Bliss | Colin Chen

Photos by Pier Carthew

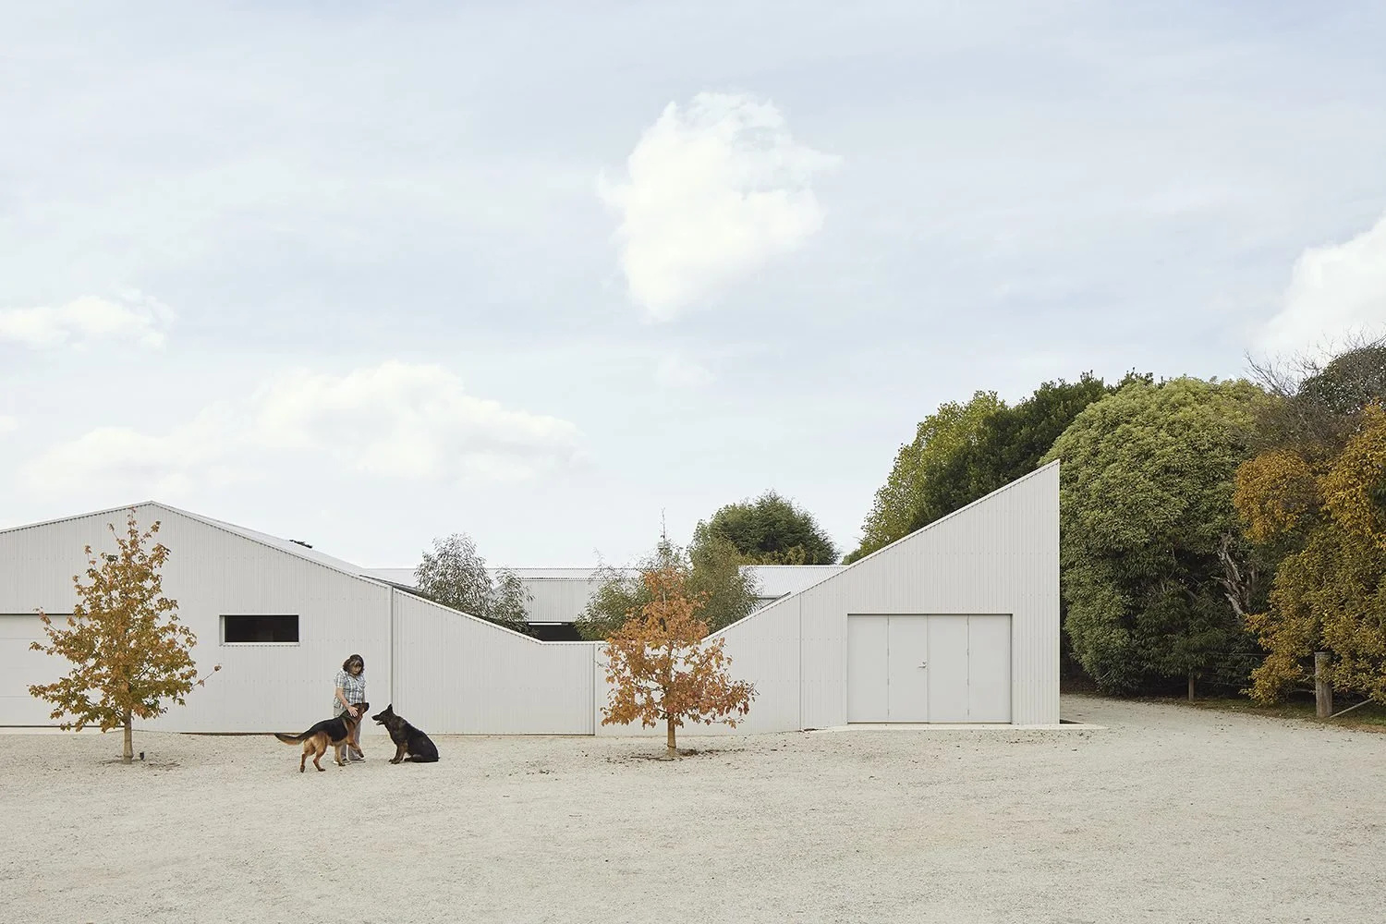
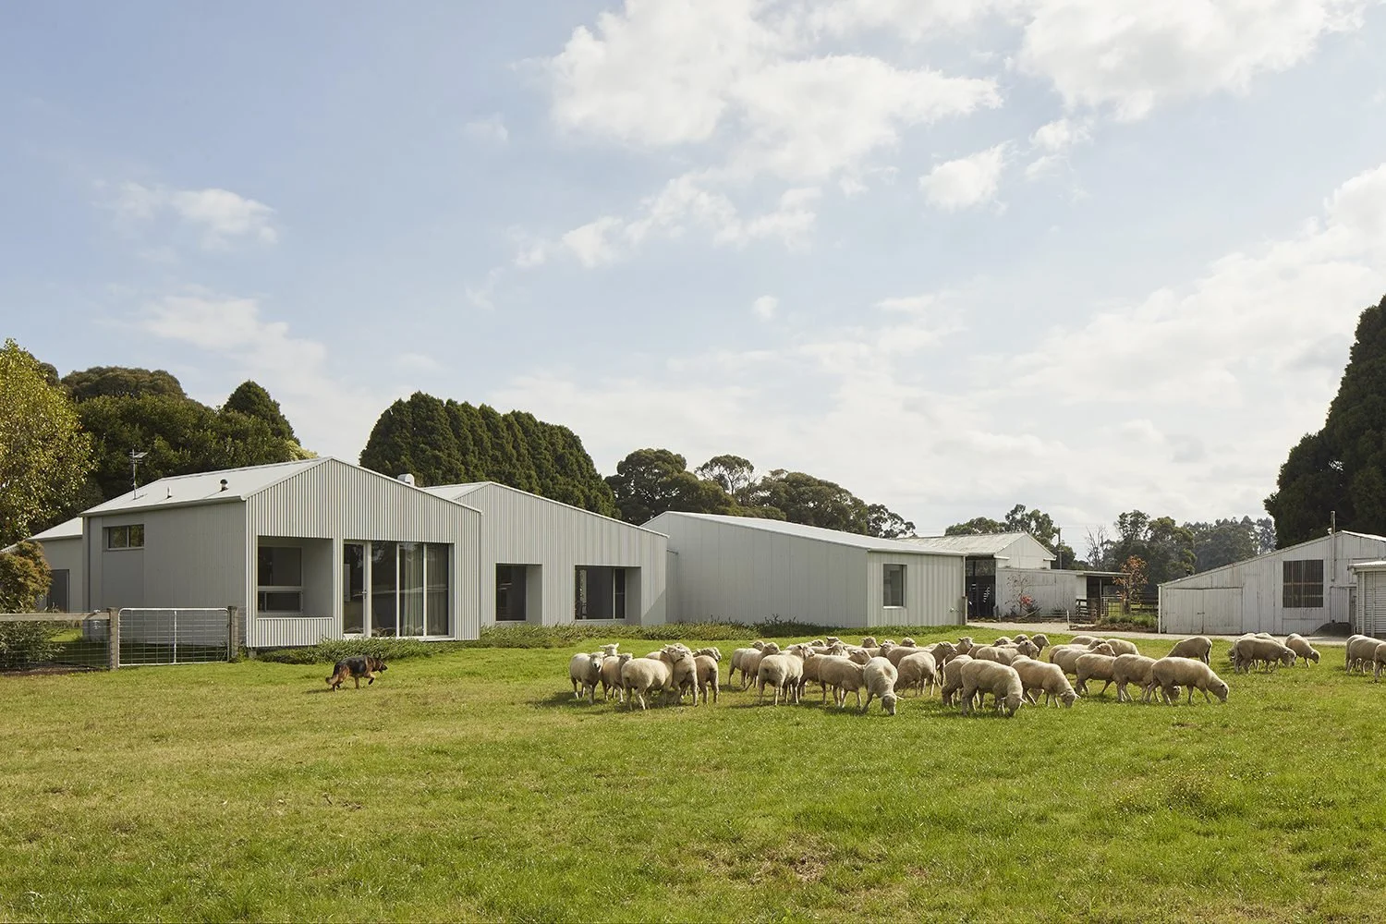
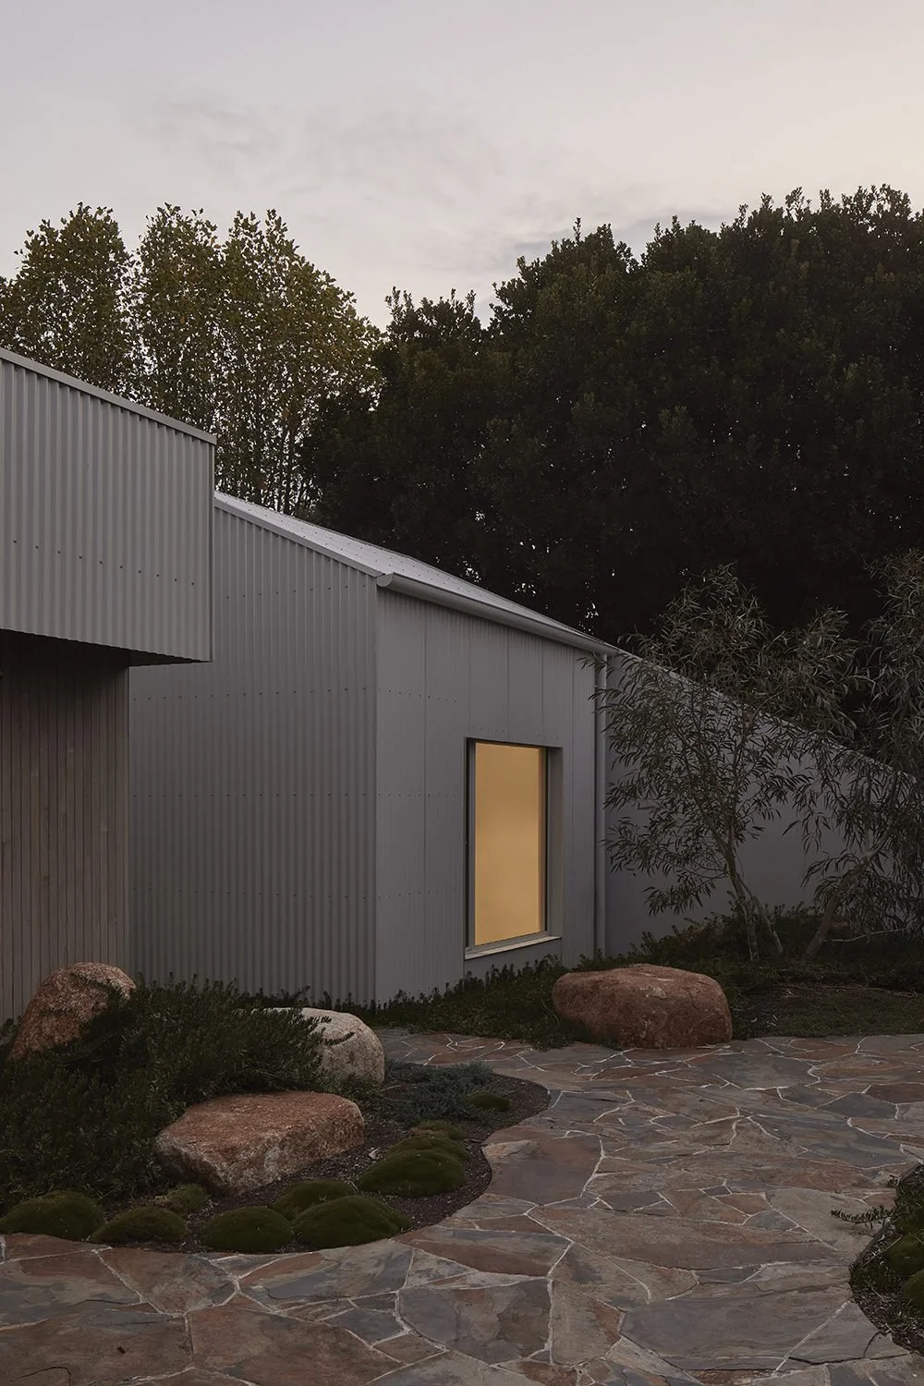
 SHADY CREEK HOUSE

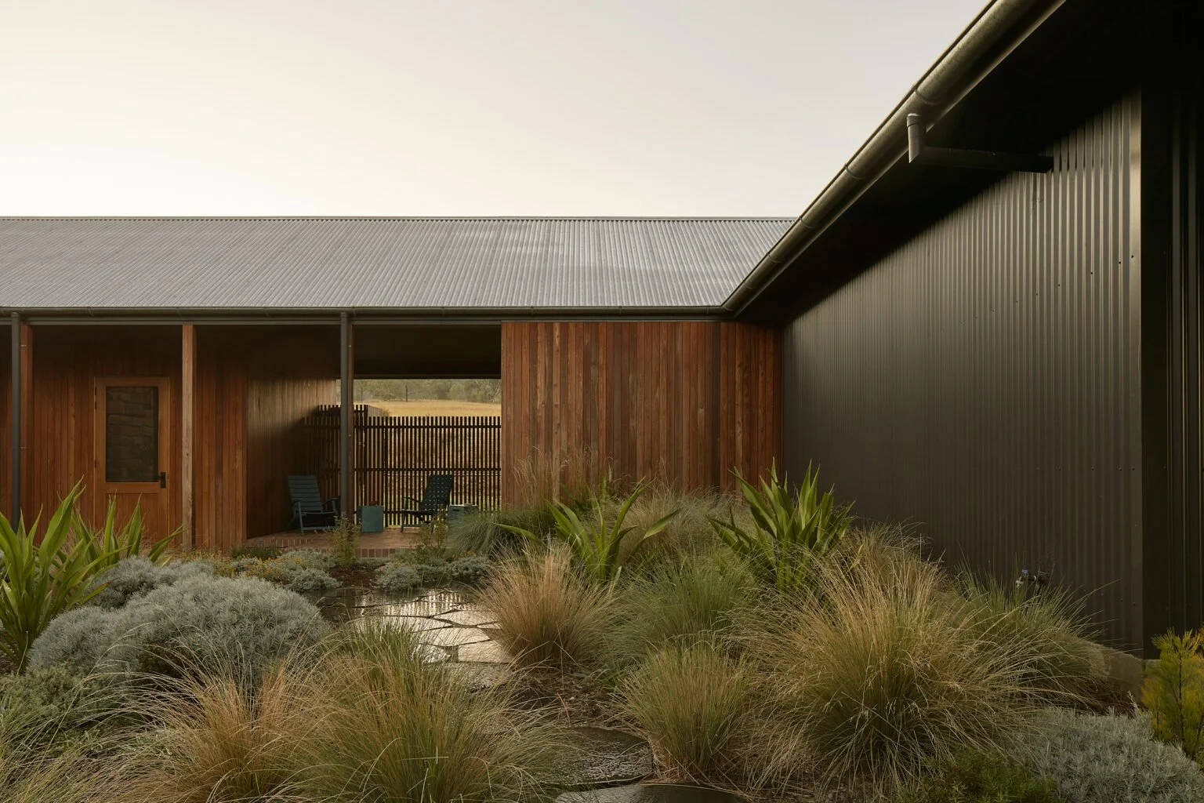
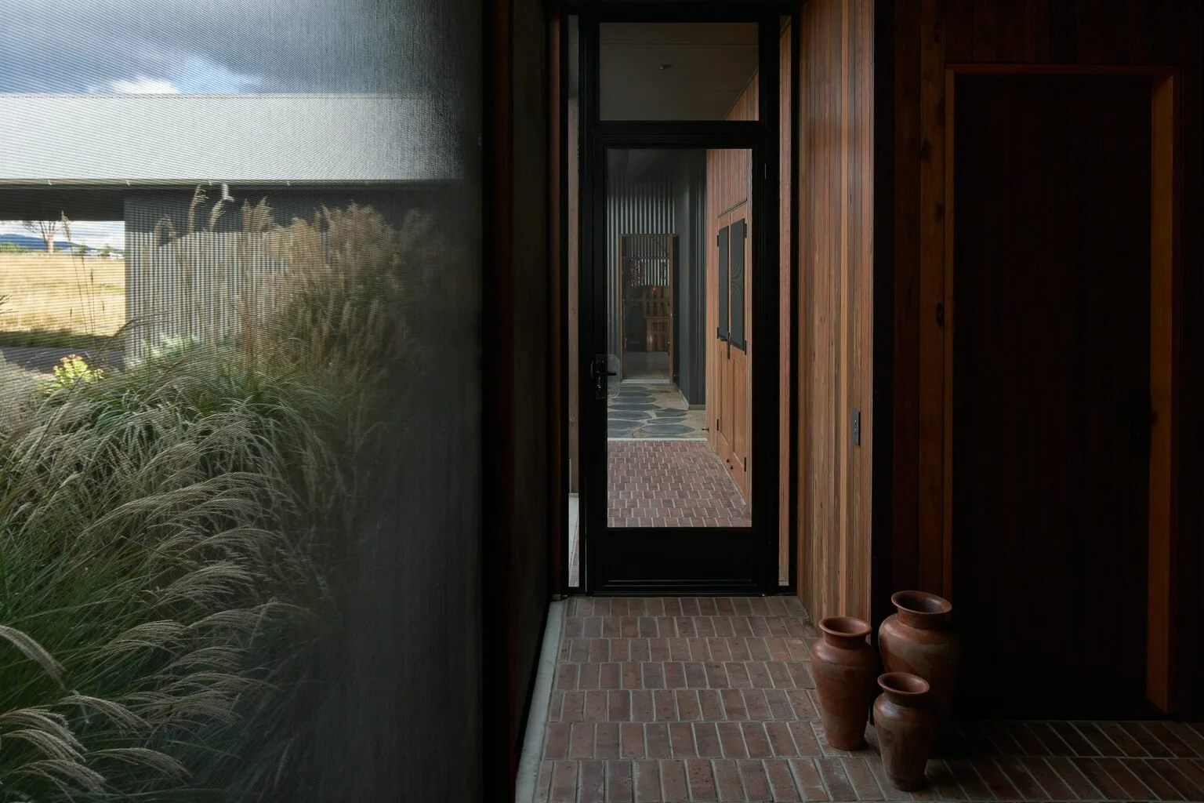
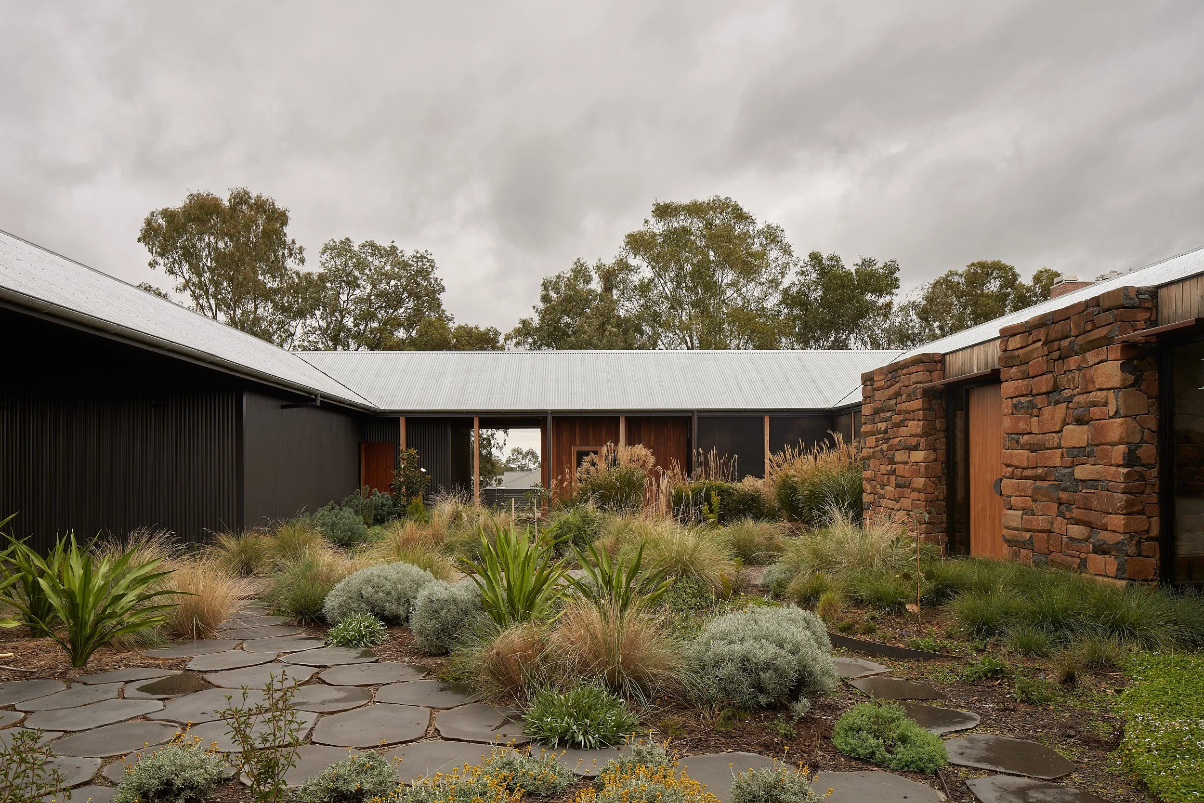
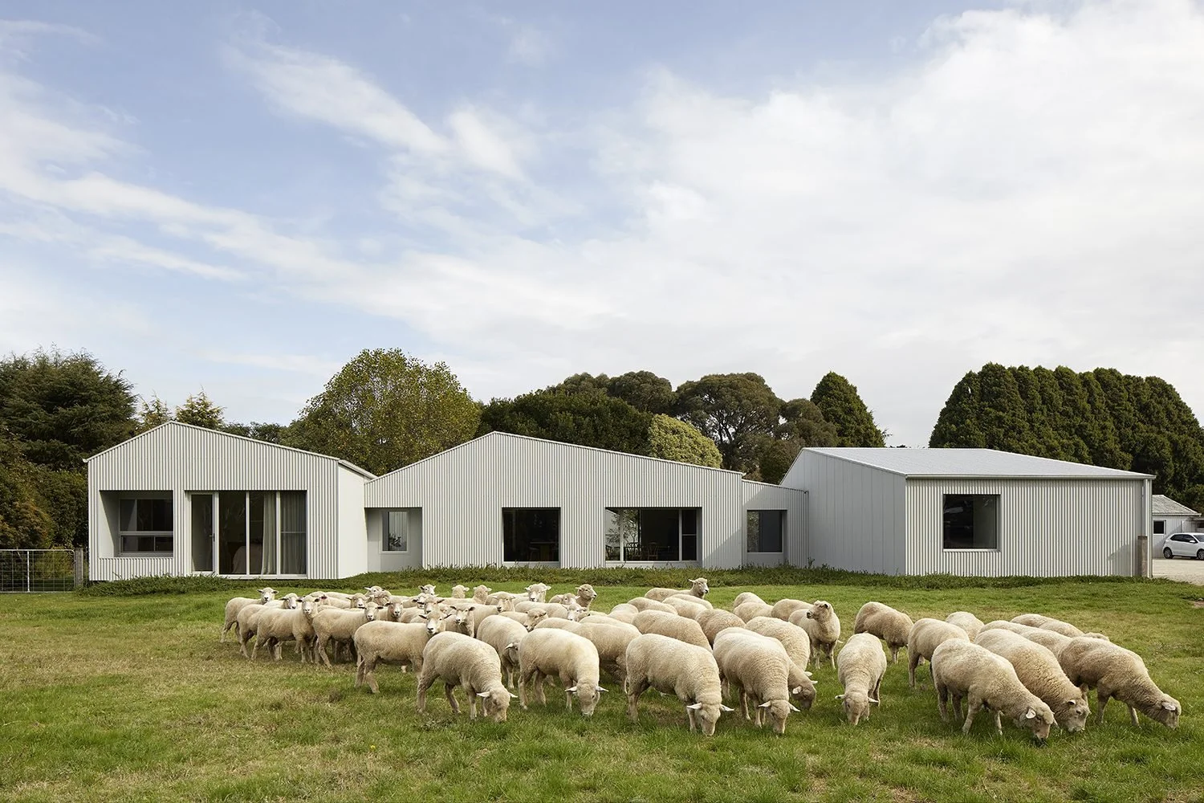
Rural life necessitates functionality and resilience. Time opens up to appreciate swaying grasses, dust storms, ancient rock and the rhythmic patter of rain on a tin roof. At the Nilma home in East Gippsland, MRTN Architects took inspiration from the property’s existing tin sheds, erecting a series of interconnected, corrugated iron-walled living quarters.

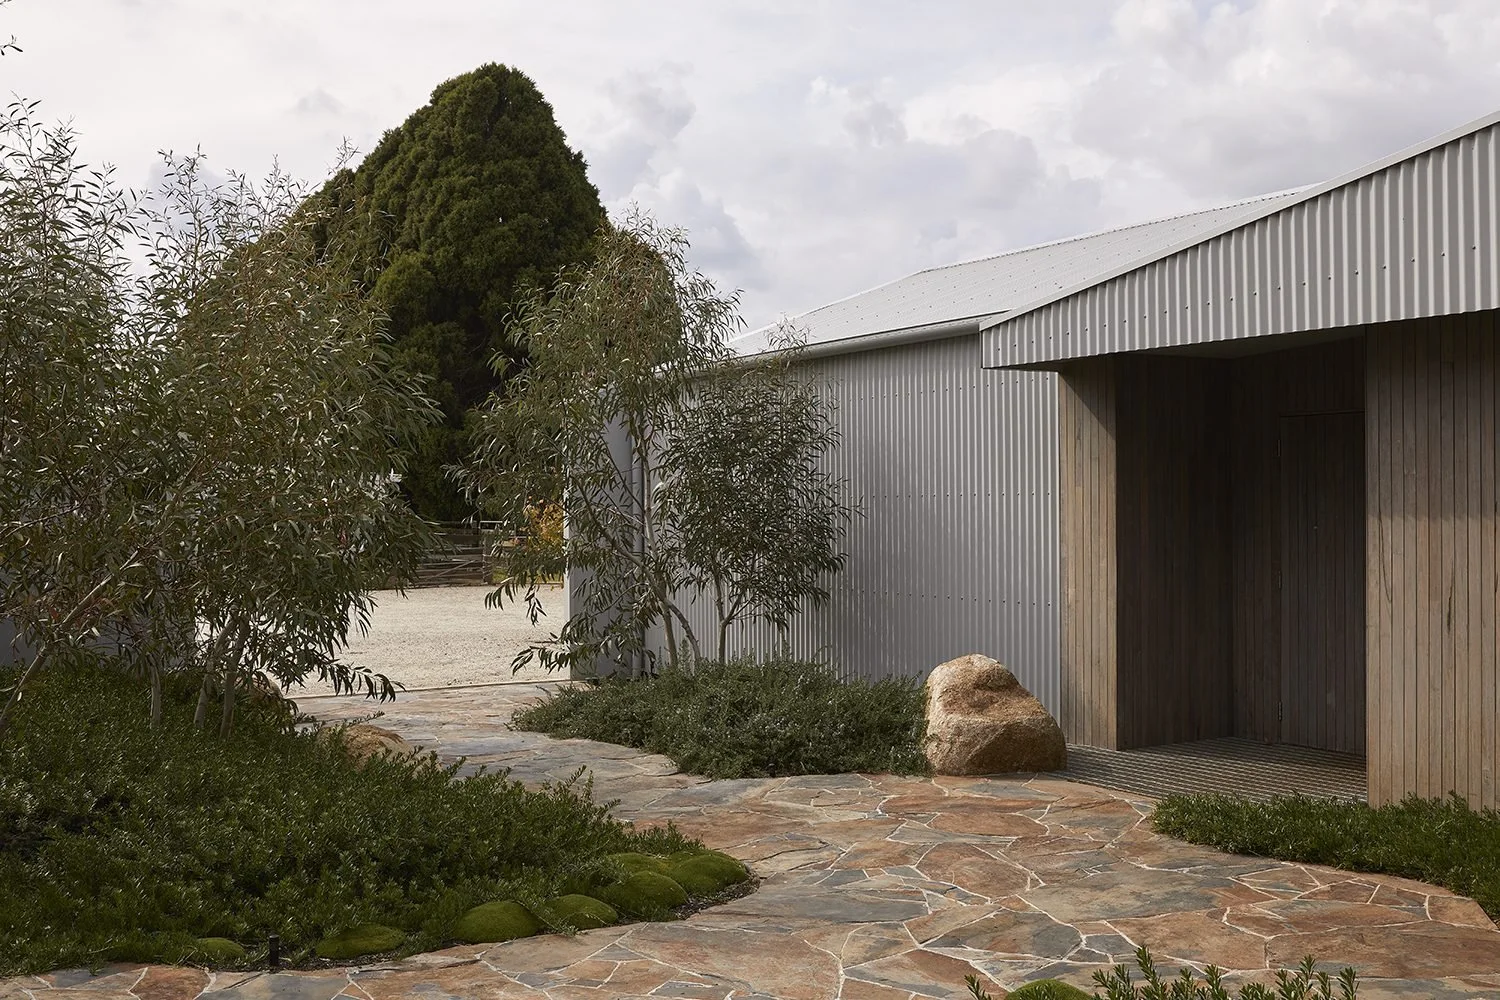
To transition between the working farm’s practical needs and the understated sophistication of the home, SBLA Studio used raw materials and hardy species in its exterior treatments – hand-selected and strategically placed boulders, locally-quarried gravel and mallee species found in the nearby Eastern Gippsland Ranges.

In reference to the farm’s cattle grids, steel heelguard grating replaces doormats, allowing boots soiled by days tending to sheep and cattle to empty into the garden beds below. A flush transition from heelguard to the building’s interior facilitates wheelchair access for the residents’ close friends. Inside, Japanese zen garden mitate perspectives and ishigumi rock compositions heighten a courtyard’s sense of depth and scale – an inner sanctum for respite and contemplation under Victoria’s wild, ever-changing sky.

Design Team Simone Bliss | Gemma Pierce Cooke | Haiku Van Keuk

Photos by Dave Kulesza

 REIMAGINING THE BIRRARUNG

National Gallery of Victoria Exhibition

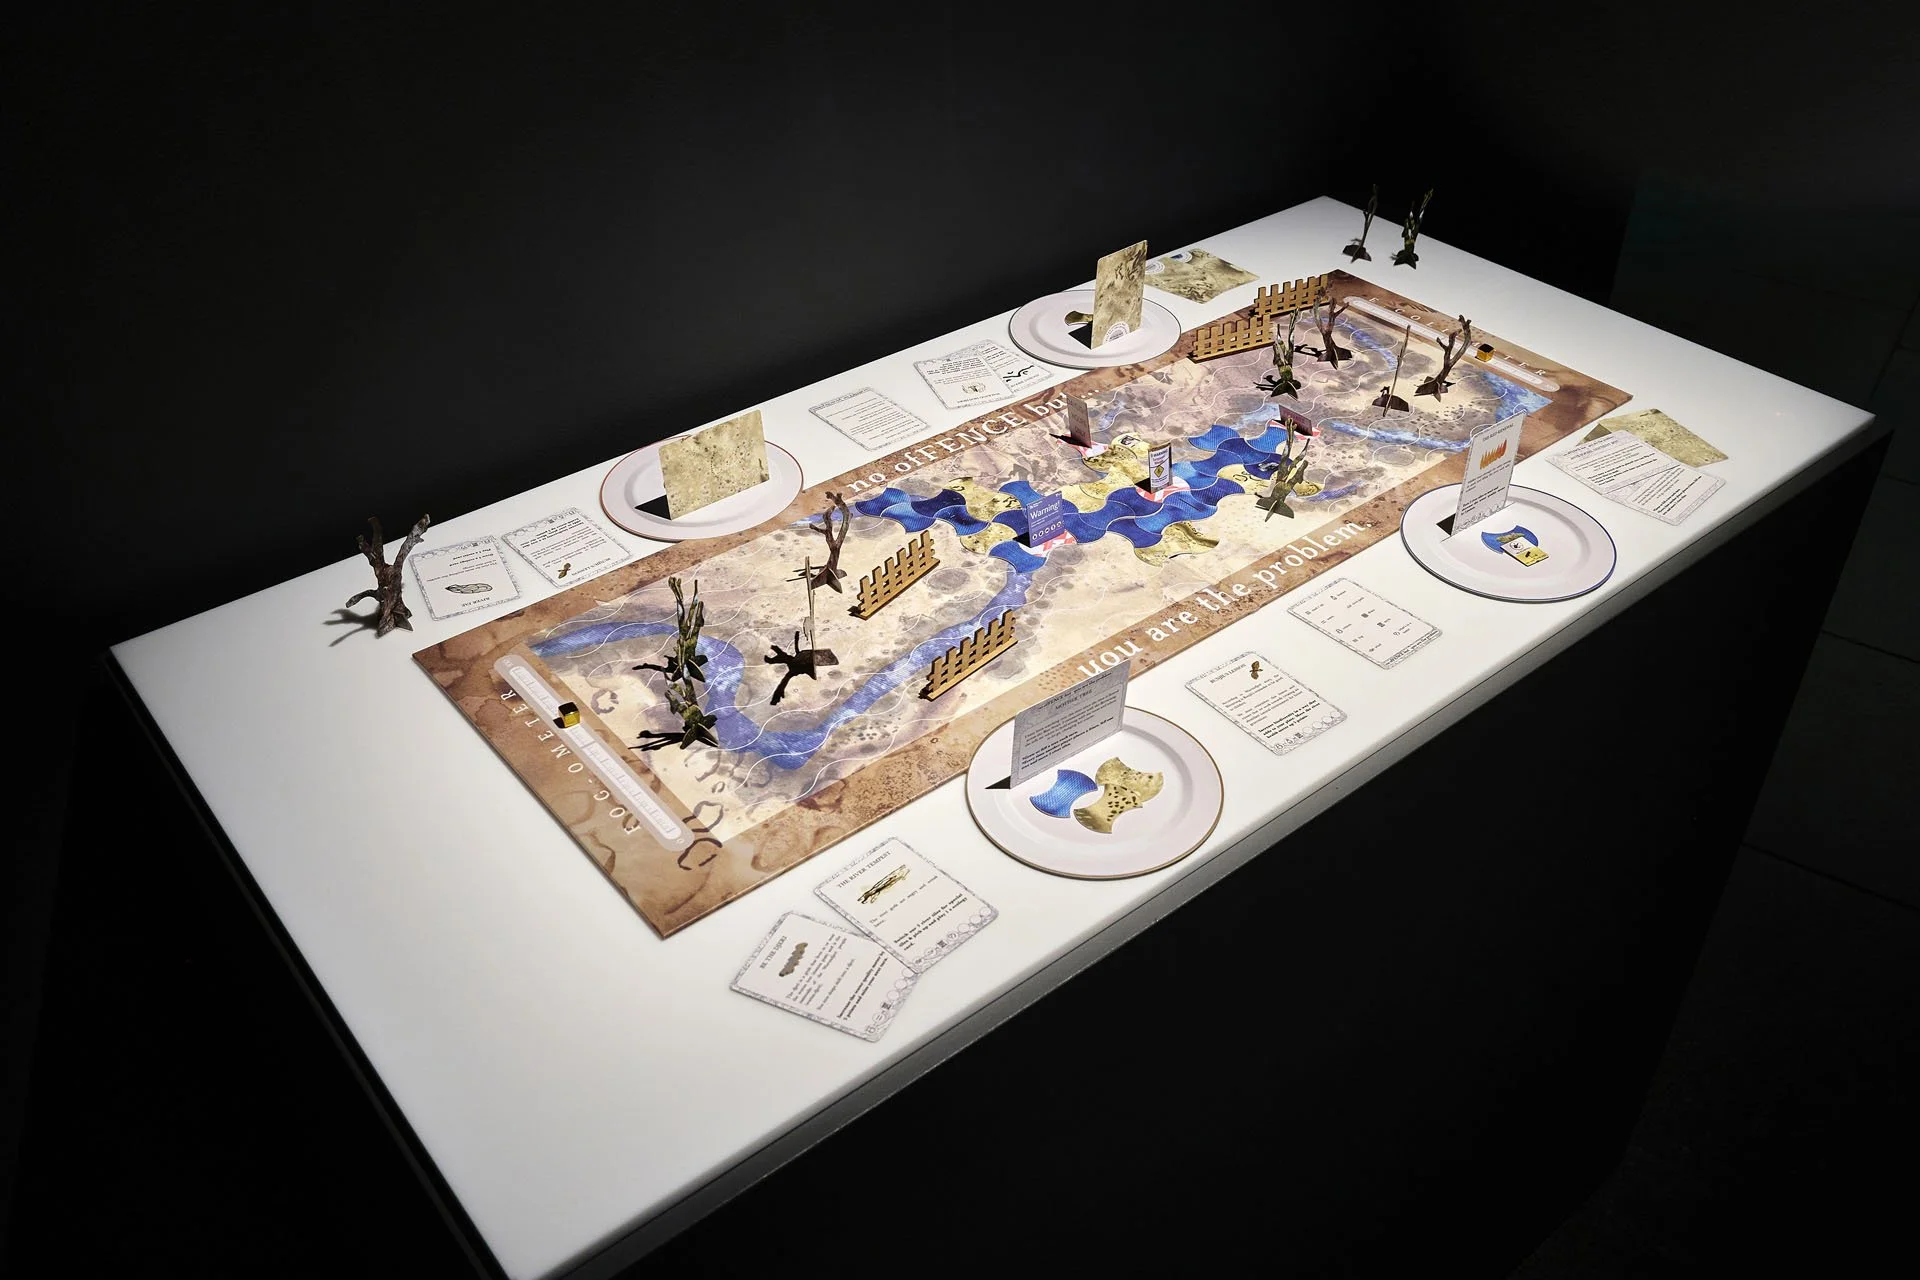
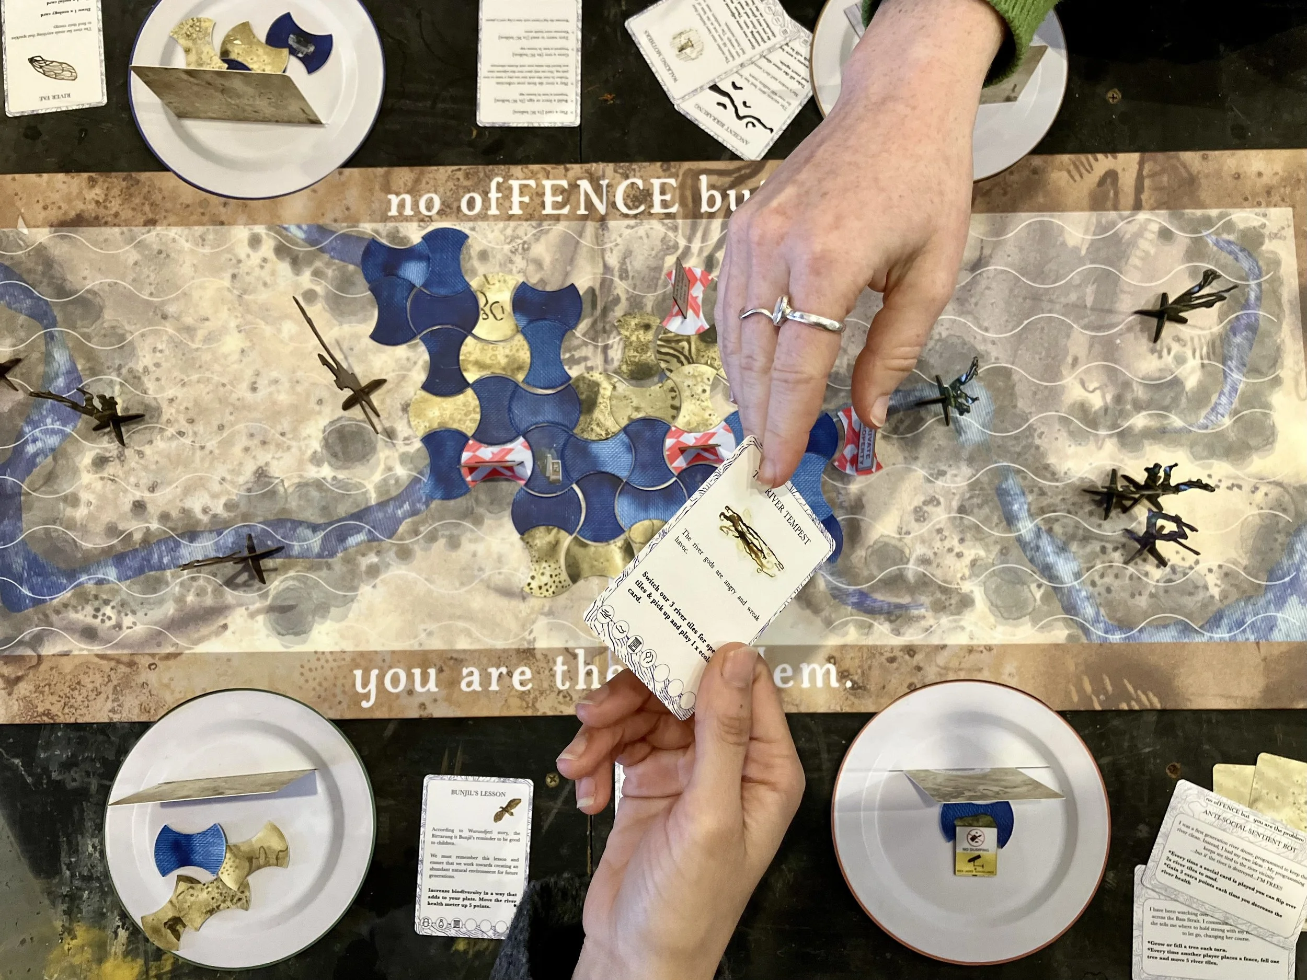
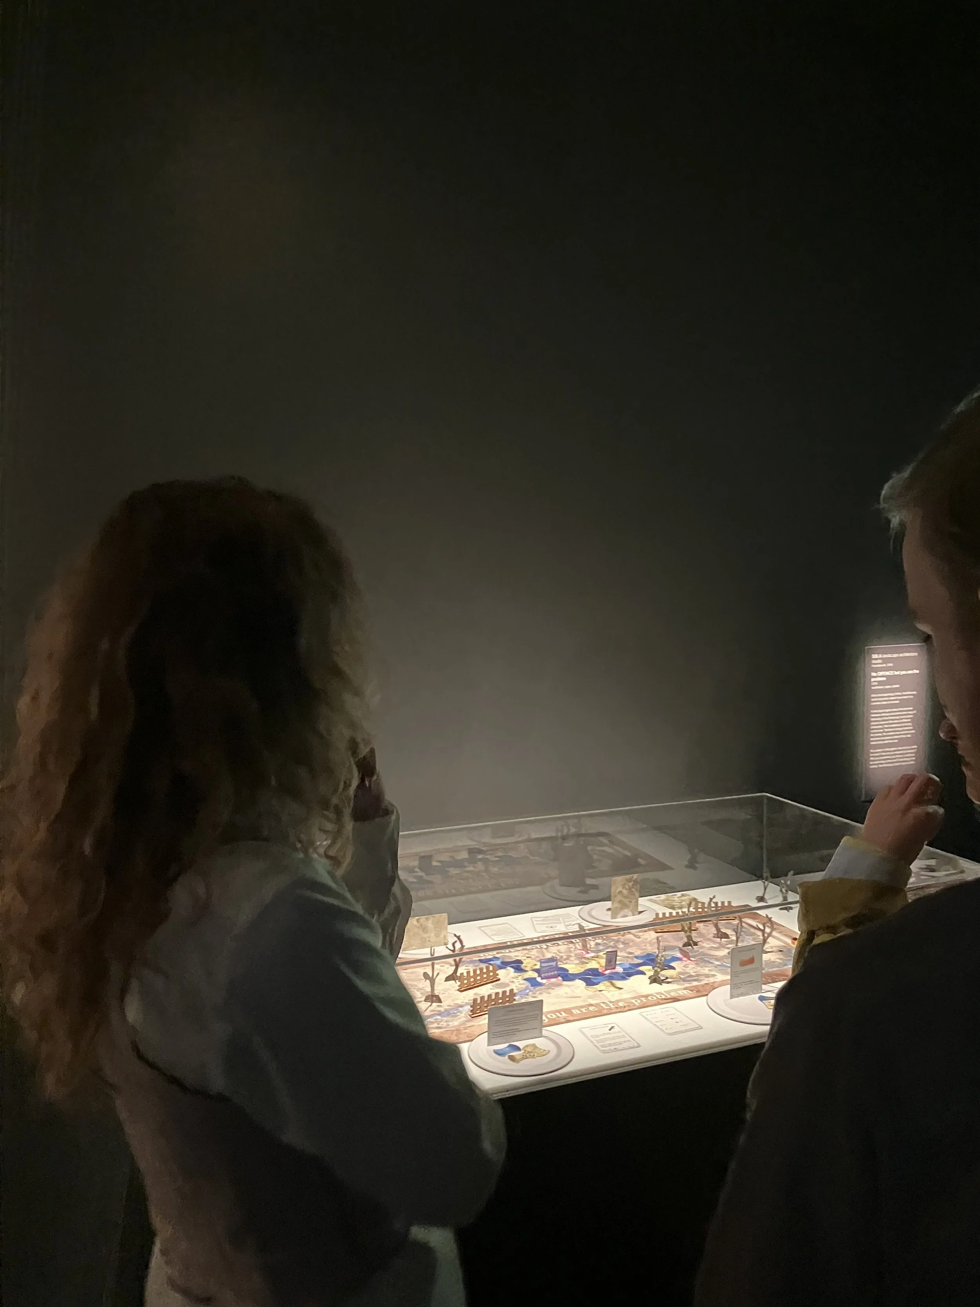
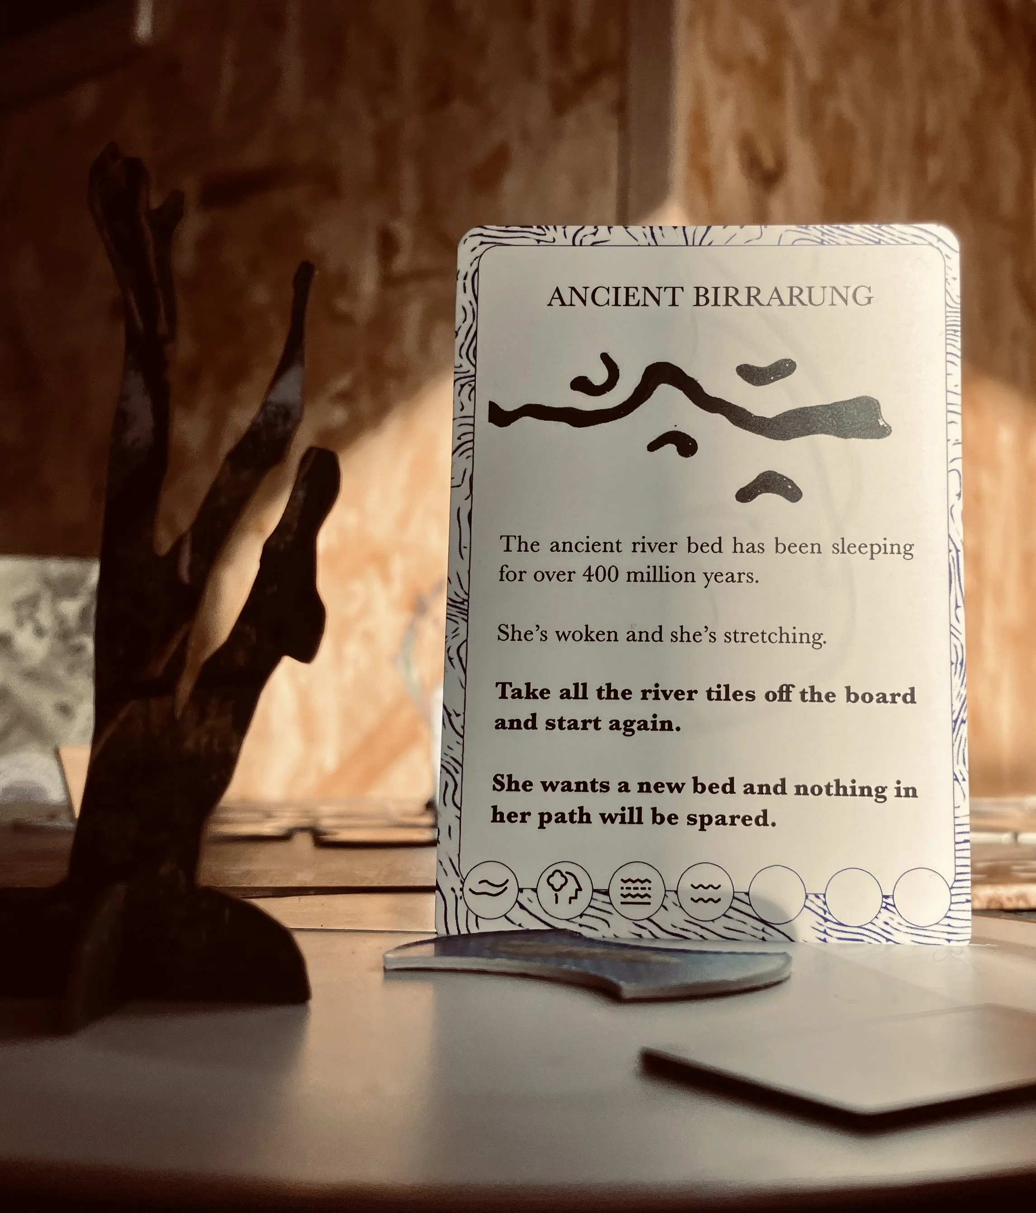
Using the 200-year-old method of processing photos with cyanotype, SBLA's work presents a sequence of layers that create a blueprint of the Birrarung as a collection of invisible systems. The work shows the presence of a human-centric ego that could be transformed if humans see themselves as part of the ecosystem. This is positioned as the pathway to improve the health of the Birrarung and its catchment.

Using river water to process the images, which capture fog, rain and found objects, the drawings are made from the Birrarung itself. The work depicts a future where the Birrarung is cleaned, relieved of agriculture and given back its riverbed, where it is free to roam and shift, feeding adjacent billabongs that act as refuges for birds and wildlife.

In this healthier future, private properties are de-fenced, gardens and verges are planted with nitrogen-fixing plants and new established trees are part of the river’s ecology. Rain gardens filter the water before connecting back into the river network. Signs of ownership are removed and replaced with names of meaning relative to Wurundjeri Woi Wurrung Country. Creeks and creeklets are stitched back together and new human infrastructure plays a dual role – it is inhabitable, yet also serves an ecological function.

Design Team Colin Chen | Matt Wakelin | Nuri Mohamad | Phoebe Baker | Simone Bliss | Georgia Aldous | Kate McCracken | Esther Honybun

Photos by Sean Fennessy and Phoebe Baker

 KEEP CUP HQ

Photos by Rory Gardiner