
SHADY CREEK HOUSE
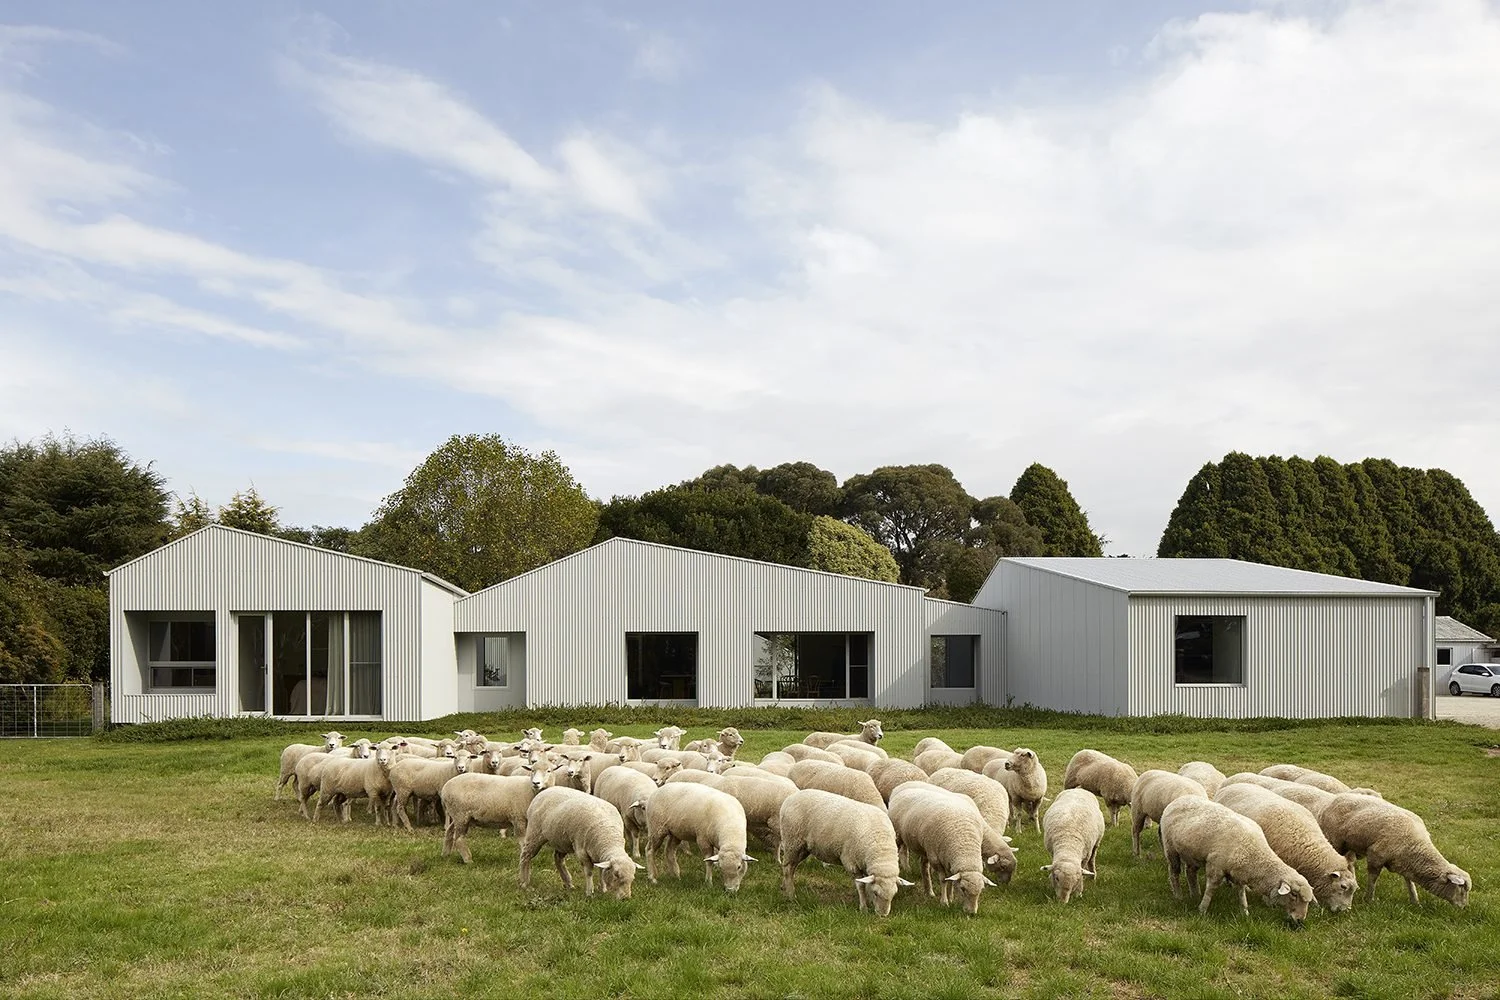
Rural life necessitates functionality and resilience. Time opens up to appreciate swaying grasses, dust storms, ancient rock and the rhythmic patter of rain on a tin roof. At the Nilma home in East Gippsland, MRTN Architects took inspiration from the property’s existing tin sheds, erecting a series of interconnected, corrugated iron-walled living quarters.
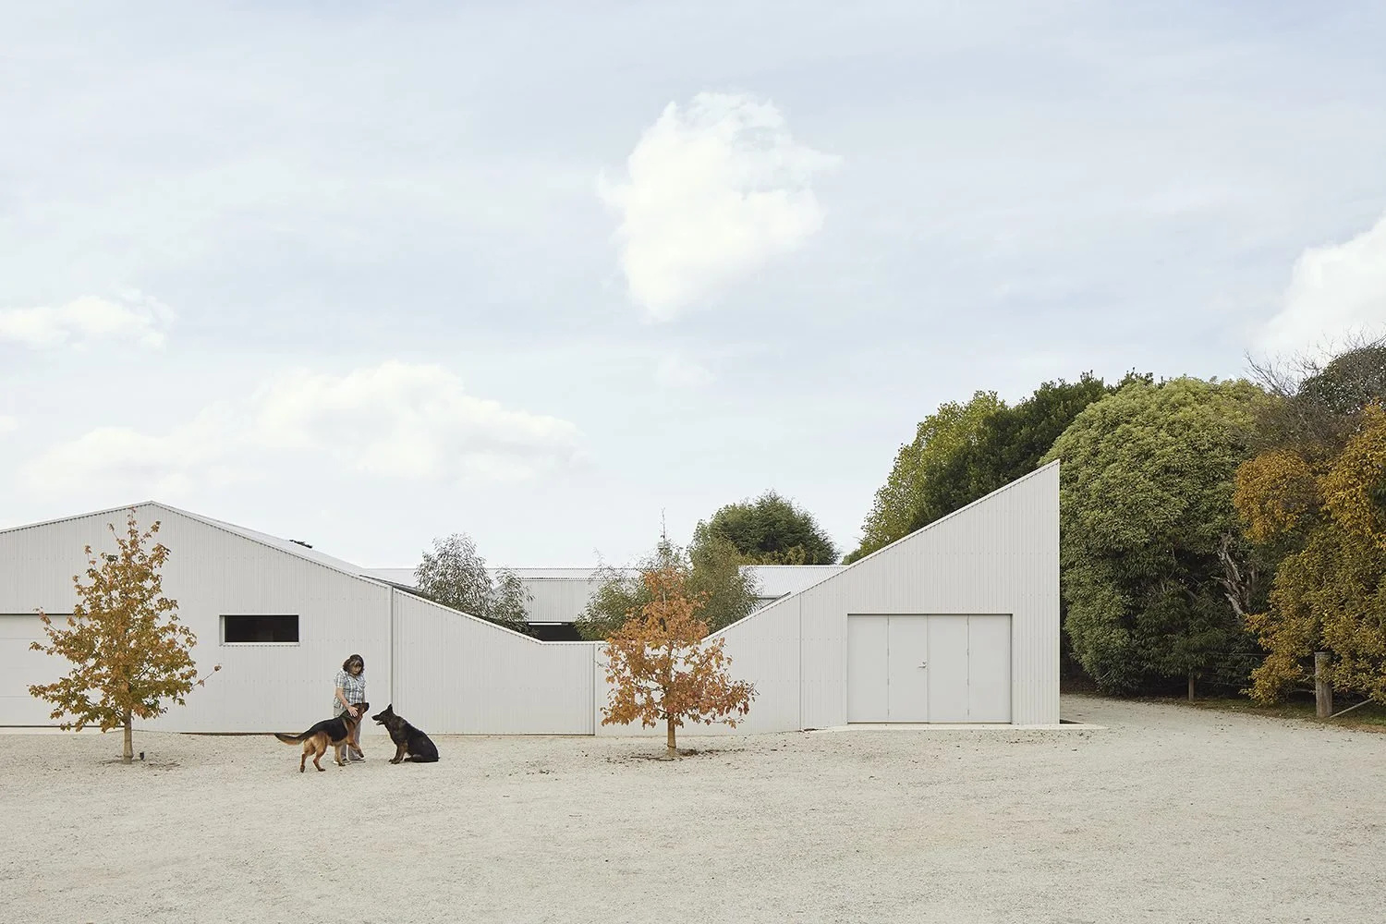
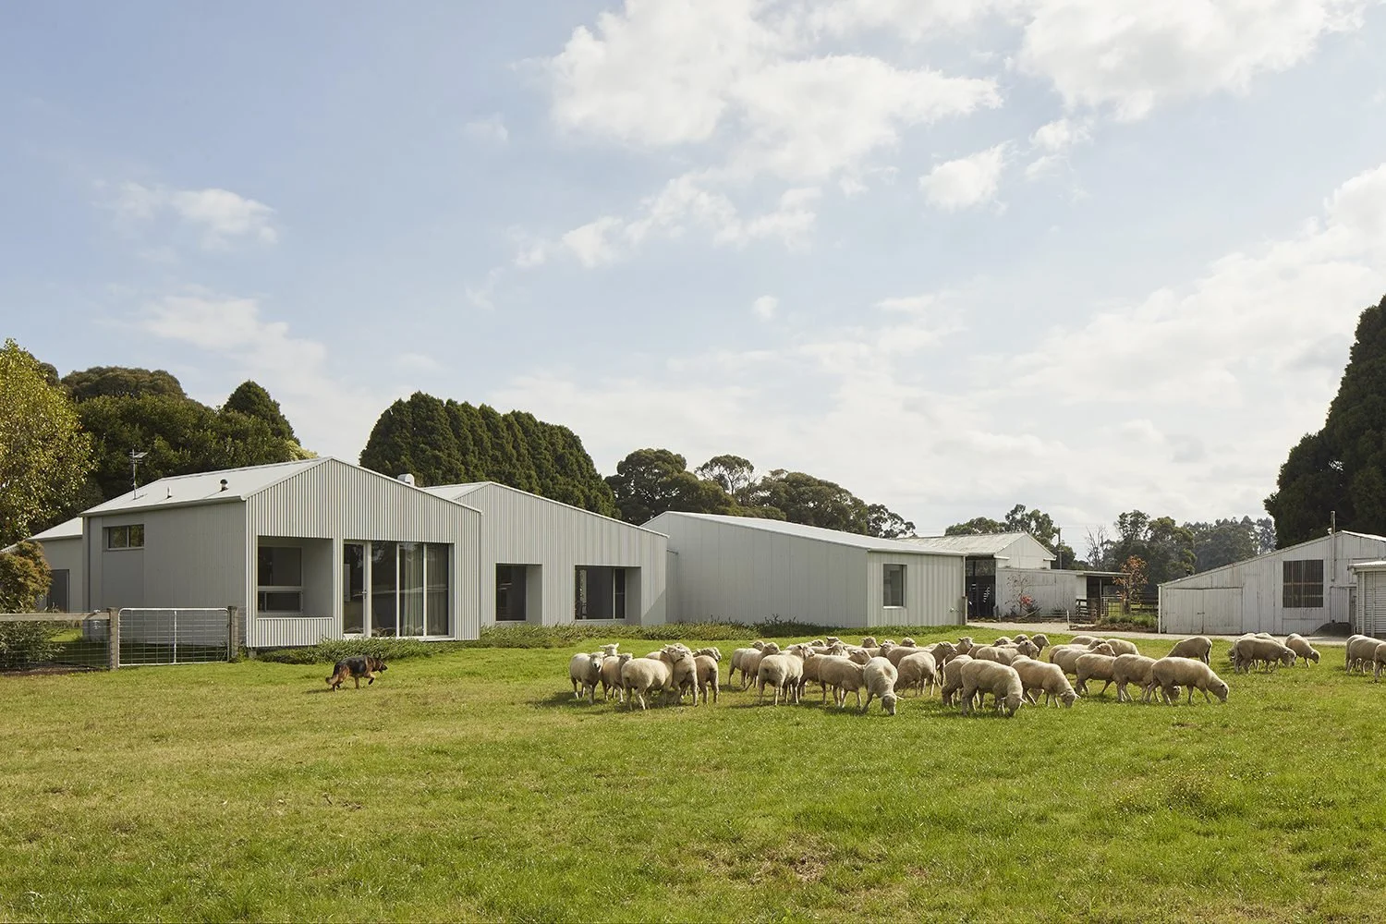
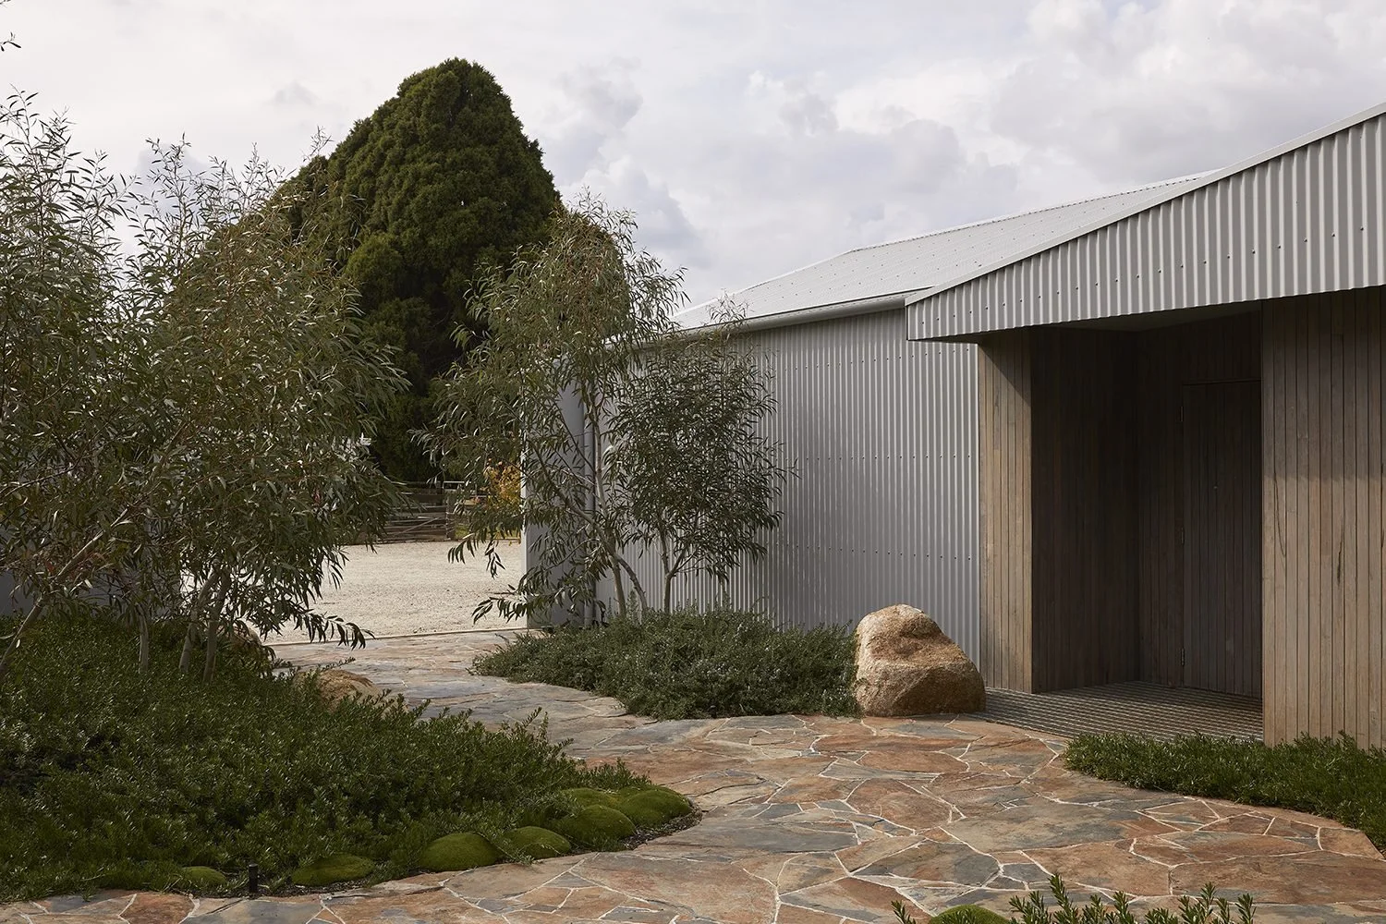
To transition between the working farm’s practical needs and the understated sophistication of the home, SBLA Studio used raw materials and hardy species in its exterior treatments – hand-selected and strategically placed boulders, locally-quarried gravel and mallee species found in the nearby Eastern Gippsland Ranges.
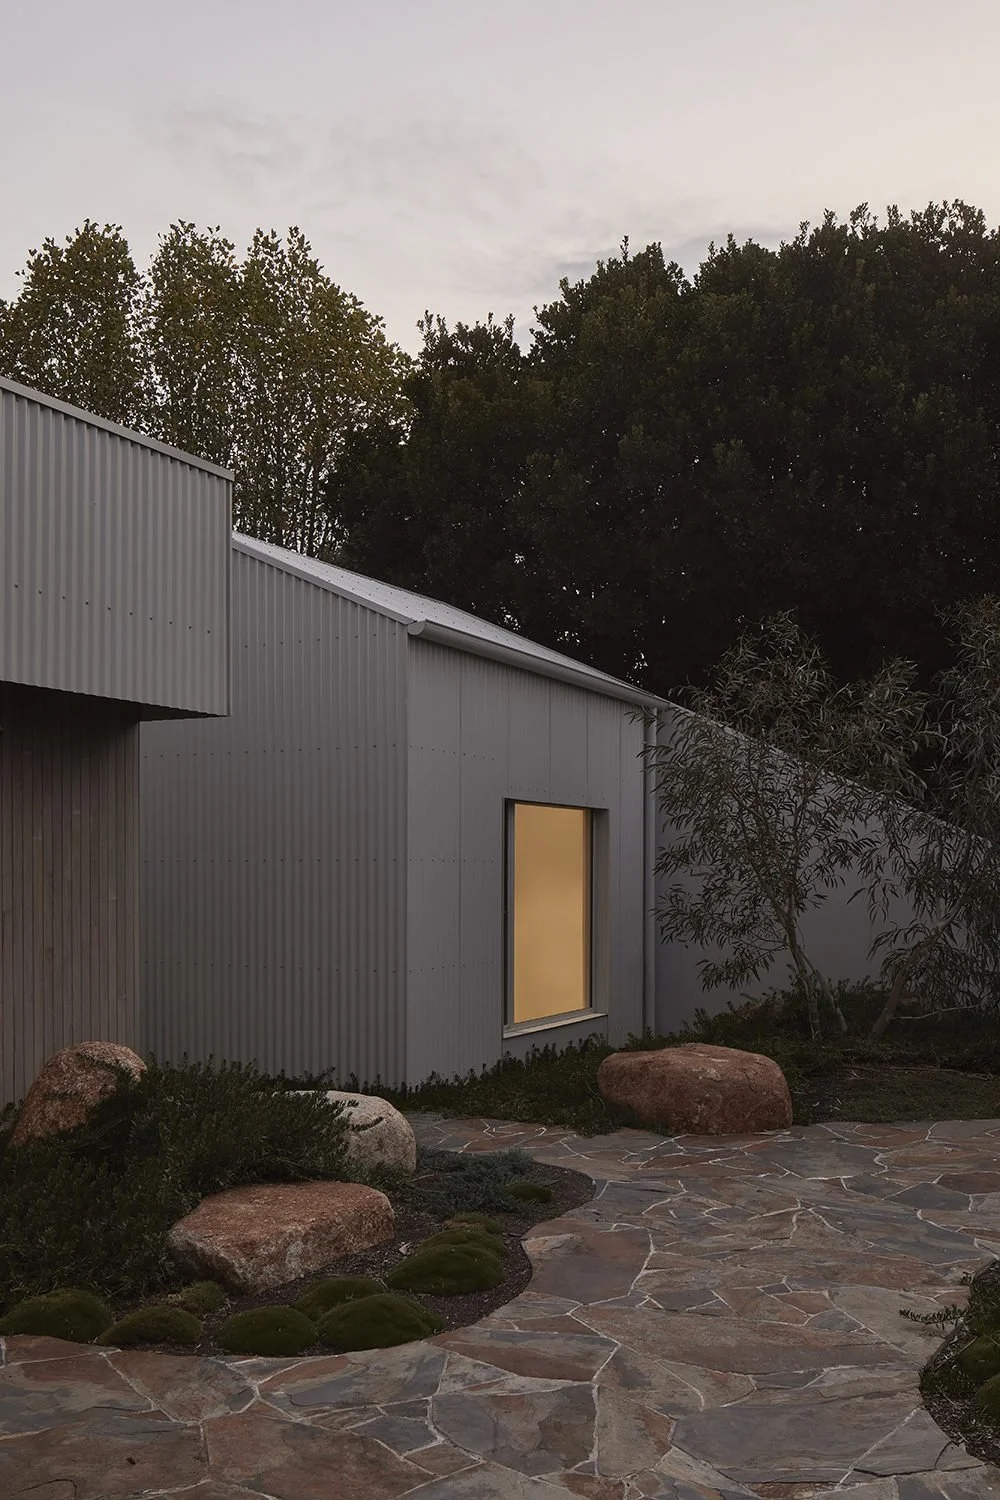
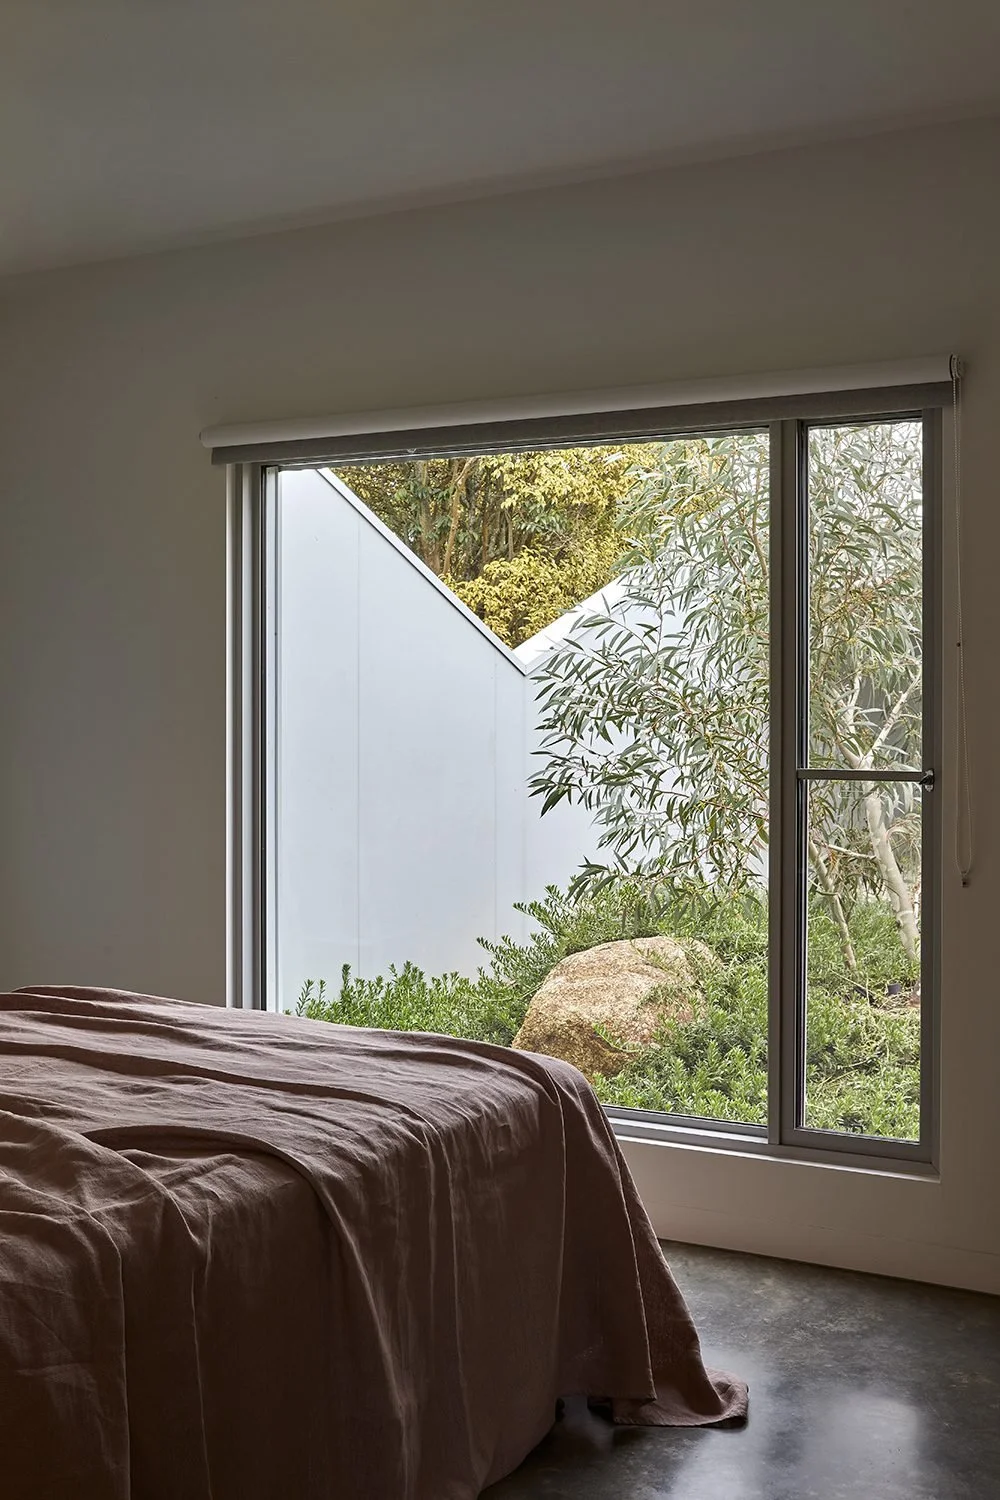
In reference to the farm’s cattle grids, steel heelguard grating replaces doormats, allowing boots soiled by days tending to sheep and cattle to empty into the garden beds below. A flush transition from heelguard to the building’s interior facilitates wheelchair access for the residents’ close friends. Inside, Japanese zen garden mitate perspectives and ishigumi rock compositions heighten a courtyard’s sense of depth and scale – an inner sanctum for respite and contemplation under Victoria’s wild, ever-changing sky.
Design Team Simone Bliss | Gemma Pierce Cooke | Haiku Van Keuk
Photos by Dave Kulesza